Skip main navigation
Closed
  • Price Unknown

    102 W Farmer Street, Ozark, MO 65721

    2beds
    939sqft
    Single Family Residence
    Built in 1950
    7,405.2 Square Feet Lot
    $203,500 Zestimate®
    $--/sqft
    $1,199 Estimated rent

    Home value

    $203,500

    $189,000 - $218,000

    $1,199/mo

    Zestimate® history
    Loading
    Loading...

    Owner options

    List your home for rent

    $1,199/mo

    Rent Zestimate®

    Find your next renter with Zillow Rental Manager. Plus, with online applications, you can quickly screen prospective tenants – for free.

    Learn more

    $1,199/mo

    Rent Zestimate®

    Refinance and save

    Refinancing to a lower rate could help reduce your monthly payments and save thousands over the life of the loan.

    See today's rates

    Explore your selling options

    Work with a Zillow partner agent

    Leverage their expertise and Zillow's premium Showcase listings to get your home seen by more buyers.

    Get started

    List with your own agent

    Get your home in front of millions of buyers by listing it on Zillow.

    Learn how to do it

    Sell it yourself

    Take full control of how buyers see your home on Zillow by listing For Sale by Owner (FSBO).

    List your home

    What's special

    Finley river park
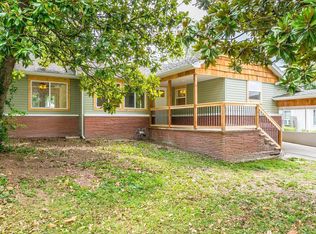
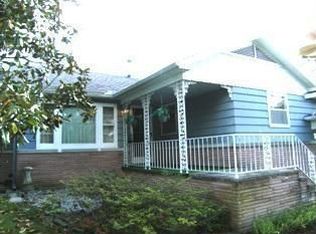
    This freshly renovated 2 bedroom 1.5 bath bungalow in downtown Ozark's Historic River District is your opportunity for a turnkey short or mid-term rental. It is completely furnished from the living room and bedrooms through the office/bonus room and kitchen. The half' bath in the basement is a shower and sink. It is located just a few steps from the Chadwick Flyer Trail and only blocks from the historic county square, Garrison Springs Community Forest, Finley River Park and Bass Pro's new Ozark Mill and Finley Farms destination. Although it is set up for residential use, the property is zoned C-4 and suitable for all downtown commercial uses. See the very extensive list of improvements in Documents. Owner/agent

    Zillow last checked:

    Listing updated:

    Listed by:

    Guy Callaway 417-844-4807,

    Keller Williams,

    Rick T Gardner 417-839-3219,

    Keller Williams

    Bought with:

    Kristin M Jackson, 2023013978

    Keller Williams

    Source: SOMOMLS as distributed by MLS GRID,MLS#: 60245239MLS Logo

    Facts & features

    Interior

    Bedrooms & bathrooms
    • Bedrooms: 2
    • Bathrooms: 2
    • Full bathrooms: 1
    • 1/2 bathrooms: 1
    Bedroom 1
    • Area: 110
    • Dimensions: 11 x 10
    Bedroom 2
    • Area: 130
    • Dimensions: 13 x 10
    Bonus room
    • Description: entrance from bedroom 2
    • Area: 159.36
    • Dimensions: 16.6 x 9.6
    Other
    • Area: 123.5
    • Dimensions: 13 x 9.5
    Living room
    • Area: 180.96
    • Dimensions: 15.6 x 11.6
    Heating
    • Central, Forced Air, Natural Gas
    Cooling
    • Ceiling Fan(s), Central Air
    Appliances
    • Included: Dishwasher, Disposal, Dryer, Electric Water Heater, Exhaust Fan, Free-Standing Electric Oven, Microwave, Refrigerator, Washer
    • Laundry: In Basement, W/D Hookup
    Features
    • Laminate Counters, Walk-in Shower
    • Flooring: Hardwood, Tile, Vinyl
    • Windows: Blinds, Double Pane Windows, Drapes, Tilt-In Windows, Window Coverings
    • Basement: Unfinished,Partial
    • Has fireplace: No
    Interior area
    • Total structure area: 1,226
    • Total interior livable area: 939 sqft
    • Finished area above ground: 939
    • Finished area below ground: 0

    Property

    Parking
    • Total spaces: 1
    • Parking features: Driveway, Garage Faces Front, On Street, Paved
    • Attached garage spaces: 1
    • Has uncovered spaces: Yes
    Features
    • Levels: One
    • Stories: 1
    • Exterior features: Cable Access, Rain Gutters
    • Has view: Yes
    • View description: City
    Lot
    • Size: 7,405 sqft
    • Dimensions: 64 x 118
    • Features: Landscaped, Paved
    Details
    • Parcel number: 110623003039003000

    Construction

    Type & style
    • Home type: SingleFamily
    • Architectural style: Bungalow
    • Property subtype: Single Family Residence
    Materials
    • Vinyl Siding
    • Foundation: Block, Crawl Space, Vapor Barrier
    • Roof: Composition,Shingle
    Condition
    • Year built: 1950

    Utilities & green energy

    • Sewer: Public Sewer
    • Water: Public

    Community & neighborhood

    Security
    • Security features: Carbon Monoxide Detector(s), Smoke Detector(s)
    Location
    • Region: Ozark
    • Subdivision: Christian-Not in List

    Other

    Other facts
    • Listing terms: Cash,Conventional
    • Road surface type: Asphalt

    Price history

    DateEventPrice
    9/19/2023Sold--
    Source: SOMOMLS as distributed by MLS GRID #60245239 Report a problem
    7/24/2023Pending sale$217,500$232/sqft
    Source: SOMOMLS as distributed by MLS GRID #60245239 Report a problem
    6/30/2023Price change$217,500-5.4%$232/sqft
    Source: SOMOMLS as distributed by MLS GRID #60245239 Report a problem
    6/19/2023Listed for sale$230,000$245/sqft
    Source: SOMOMLS as distributed by MLS GRID #60245239 Report a problem

    Public tax history

    YearProperty taxesTax assessment
    2025$506 +3.5%$8,170 +4.6%
    2024$489 +0.1%$7,810
    2023$488 +18.3%$7,810 +18.5%
    2022$413 $6,590
    2021-- $6,590 +7%
    2020-- $6,160
    2019-- $6,160
    2018-- $6,160
    2017$361 $6,160
    2016$361 $6,160
    2015$361 +2.5%$6,160 +1.3%
    2014$353 +10391.1%$6,080
    2013$3 $6,080 -50%
    2011$3 $12,160

    Find assessor info on the county website

    Neighborhood: 65721

    Nearby schools

    GreatSchools rating
    Schools provided by the listing agent
    • Elementary: OZ East
    • Middle: Ozark
    • High: Ozark

    Source: SOMOMLS as distributed by MLS GRID. This data may not be complete. We recommend contacting the local school district to confirm school assignments for this home.

    Sell for more on Zillow
    Get a Zillow Showcase℠ listing at no additional cost and you could sell for .
    $203,500
    2% more
    +$4,070
    With Zillow Showcase(estimated)
    $207,570