Skip main navigation
Closed
  • Price Unknown

    405 N 2nd Avenue, Ozark, MO 65721

    3beds
    2,069sqft
    Single Family Residence
    Built in 1880
    0.65 Acres Lot
    $268,600 Zestimate®
    $--/sqft
    $1,763 Estimated rent

    Home value

    $268,600

    $244,000 - $293,000

    $1,763/mo

    Zestimate® history
    Loading
    Loading...

    Owner options

    List your home for rent

    $1,763/mo

    Rent Zestimate®

    Find your next renter with Zillow Rental Manager. Plus, with online applications, you can quickly screen prospective tenants – for free.

    Learn more

    $1,763/mo

    Rent Zestimate®

    Refinance and save

    Refinancing to a lower rate could help reduce your monthly payments and save thousands over the life of the loan.

    See today's rates

    Explore your selling options

    Work with a Zillow partner agent

    Leverage their expertise and Zillow's premium Showcase listings to get your home seen by more buyers.

    Get started

    List with your own agent

    Get your home in front of millions of buyers by listing it on Zillow.

    Learn how to do it

    Sell it yourself

    Take full control of how buyers see your home on Zillow by listing For Sale by Owner (FSBO).

    List your home

    What's special

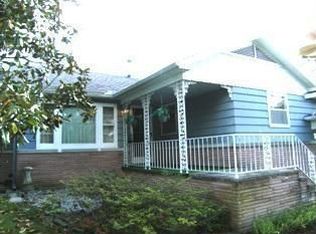
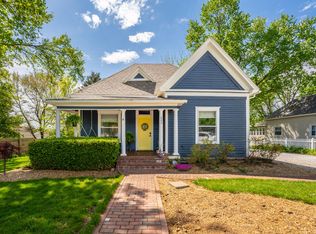
    Unique property within walking distance of the square in Ozark. This older home is in a cozy neighborhood and features a huge shop/attached garage. The value is in the shop/garages mostly. Being sold ''as-is'', the home has 3 bedrooms, 1.5 baths, living room, kitchen and a sunroom. The shop is approximately 2400 sq. ft. It has 3 phase electrical, 220 volt on a separate meter. Air compressor lines are plumbed throughout. There is a large wood burning stove and furnace in the concrete block portion of the shop building vented into the full bathroom with blown insulation in the attic. There is also an enclosed tool room and an enclosed breezeway connecting to the home with front and backyard access. There is also an easement which gives access to the backyard and to the three garage doors on the metal sided building connecting to the main shop building. This property has been in the same family for many years and is now ready for a new family to own this special property.

    Zillow last checked:

    Listing updated:

    Listed by:

    Ethel Curbow 417-300-1513,

    AMAX Real Estate

    Bought with:

    Kristin M Jackson, 2023013978

    Keller Williams

    Source: SOMOMLS as distributed by MLS GRID,MLS#: 60257821MLS Logo

    Facts & features

    Interior

    Bedrooms & bathrooms
    • Bedrooms: 3
    • Bathrooms: 2
    • Full bathrooms: 1
    • 1/2 bathrooms: 1
    Bedroom 1
    • Area: 189.91
    • Dimensions: 13.17 x 14.42
    Bedroom 2
    • Area: 248.56
    • Dimensions: 13.2 x 18.83
    Bedroom 3
    • Area: 147.29
    • Dimensions: 13 x 11.33
    Kitchen
    • Area: 235.74
    • Dimensions: 13.17 x 17.9
    Living room
    • Area: 237.59
    • Dimensions: 15.58 x 15.25
    Other
    • Description: Breezeway
    • Area: 142.33
    • Dimensions: 22.17 x 6.42
    Sun room
    • Area: 239.28
    • Dimensions: 13.42 x 17.83
    Workshop
    • Description: Front Shop / Garage
    • Area: 1145.65
    • Dimensions: 20.83 x 55
    Workshop
    • Description: Back Shop / Garage
    • Area: 1254
    • Dimensions: 57 x 22
    Heating
    • Baseboard, Heat Pump, Electric
    Cooling
    • Attic Fan, Window Unit(s)
    Appliances
    • Included: Dishwasher, Free-Standing Electric Oven, Electric Water Heater, Disposal
    • Laundry: Main Level
    Features
    • High Speed Internet
    • Flooring: Carpet, See Remarks
    • Windows: Double Pane Windows
    • Has basement: No
    • Attic: Permanent Stairs
    • Has fireplace: No
    Interior area
    • Total structure area: 2,069
    • Total interior livable area: 2,069 sqft
    • Finished area above ground: 2,069
    • Finished area below ground: 0

    Property

    Parking
    • Total spaces: 5
    • Parking features: Alley Access, Workshop in Garage, Storage, Oversized, Heated Garage, Garage Faces Front, Driveway, Boat
    • Attached garage spaces: 5
    • Has uncovered spaces: Yes
    Features
    • Levels: One
    • Stories: 1
    • Patio & porch: Front Porch, Rear Porch
    • Exterior features: Cable Access
    • Fencing: Partial
    Lot
    • Size: 0.65 Acres
    • Dimensions: 78 x 360
    • Features: Level
    Details
    • Additional structures: Outbuilding
    • Parcel number: 110623003039012000

    Construction

    Type & style
    • Home type: SingleFamily
    • Architectural style: Shotgun
    • Property subtype: Single Family Residence
    Materials
    • Vinyl Siding
    • Foundation: Crawl Space
    • Roof: Composition
    Condition
    • Year built: 1880

    Utilities & green energy

    • Sewer: Public Sewer
    • Water: Public
    • Utilities for property: Cable Available

    Community & neighborhood

    Security
    • Security features: Smoke Detector(s)
    Location
    • Region: Ozark
    • Subdivision: Christian-Not in List

    Other

    Other facts
    • Listing terms: Cash,Conventional
    • Road surface type: Asphalt

    Price history

    DateEventPrice
    8/26/2024Sold--
    Source: SOMOMLS as distributed by MLS GRID #60257821 Report a problem
    7/28/2024Pending sale$250,000$121/sqft
    Source: SOMOMLS as distributed by MLS GRID #60257821 Report a problem
    7/3/2024Price change$250,000-10.7%$121/sqft
    Source: SOMOMLS as distributed by MLS GRID #60257821 Report a problem
    5/6/2024Price change$280,000-6.4%$135/sqft
    Source: SOMOMLS as distributed by MLS GRID #60257821 Report a problem
    3/13/2024Price change$299,000-3.5%$145/sqft
    Source: SOMOMLS as distributed by MLS GRID #60257821 Report a problem
    2/8/2024Price change$310,000-4.6%$150/sqft
    Source: SOMOMLS as distributed by MLS GRID #60257821 Report a problem
    12/8/2023Listed for sale$325,000$157/sqft
    Source: SOMOMLS as distributed by MLS GRID #60257821 Report a problem

    Public tax history

    YearProperty taxesTax assessment
    2025$520 -54.9%$8,400 -54.4%
    2024$1,152 +0.1%$18,410
    2023$1,151 +10.5%$18,410 +10.7%
    2022$1,042 $16,630
    2021-- $16,630 +12.4%
    2020-- $14,800
    2019-- $14,800
    2018-- $14,800
    2017$868 $14,800
    2016$868 $14,800
    2015$868 +0.7%$14,800 -0.4%
    2014$862 +10393.8%$14,860
    2013$8 $14,860 -50%
    2011$8 $29,720

    Find assessor info on the county website

    Neighborhood: 65721

    Nearby schools

    GreatSchools rating
    Schools provided by the listing agent
    • Elementary: OZ East
    • Middle: Ozark
    • High: Ozark

    Source: SOMOMLS as distributed by MLS GRID. This data may not be complete. We recommend contacting the local school district to confirm school assignments for this home.

    Sell for more on Zillow
    Get a Zillow Showcase℠ listing at no additional cost and you could sell for .
    $268,600
    2% more
    +$5,372
    With Zillow Showcase(estimated)
    $273,972