Presenting an exceptional new construction home featuring three bedrooms, 2.5 baths, and a two-car garage. Designed with a focus on hospitality, a brief foyer leads to a generously proportioned first floor dedicated to an open kitchen, dining, and living room—ideal for hosting guests. The kitchen is meticulously appointed with LED lighting, upgraded cabinetry, backsplash, granite countertops and stainless-steel appliances. Ascend an aesthetically pleasing open stair rail staircase to the second floor, where a hall bath, two secondary bedrooms, and a laundry area await. The oversized primary bedroom showcases a luxurious primary bath with a tiled walk-in shower, dual sinks and a walk-in closet. All bathrooms feature quartz countertops, upgraded cabinetry, and elevated fixtures. The main living areas boast durable EVP flooring, while the bedrooms are adorned with soft carpeting. This residence is equipped with a structured wiring package and built-in pest control. Completing the ensemble, the garages are finished with drywall, paint, electrical outlets, and lighting for functionality and sophistication.
Sold for $299,990
$299,990
102 Waller Dr, Greenville, SC 29611
3beds
1,868sqft
Single Family Residence, Residential
Built in 2024
3,920 Square Feet Lot
$300,600 Zestimate®
$161/sqft
$2,661 Estimated rent
Home value
$300,600
$280,000 - $325,000
$2,661/mo
Zestimate® history
Owner options
List your home for rent
$2,661/mo
Rent Zestimate®
Find your next renter with Zillow Rental Manager. Plus, with online applications, you can quickly screen prospective tenants – for free.
$2,661/mo
Rent Zestimate®
Refinance and save
$1,763/mo
Est. payment
Refinancing to a lower rate could help reduce your monthly payments and save thousands over the life of the loan.
$1,763/mo
Est. payment
Explore your selling options
Work with a Zillow partner agent
Leverage their expertise and Zillow's premium Showcase listings to get your home seen by more buyers.
Get startedList with your own agent
Get your home in front of millions of buyers by listing it on Zillow.
Learn how to do itSell it yourself
Take full control of how buyers see your home on Zillow by listing For Sale by Owner (FSBO).
List your homeWhat's special
Kitchen with islandSpacious open family roomSeparate dining areaLaundry room
Zillow last checked:
Listing updated:
Listed by:
Christopher Larson 864-346-6752,
Eastwood Homes
Bought with:
Kirby Britt
Eastwood Homes
Source: Greater Greenville AOR,MLS#: 1532797
Facts & features
Interior
Bedrooms & bathrooms
- Bedrooms: 3
- Bathrooms: 3
- Full bathrooms: 2
- 1/2 bathrooms: 1
Rooms
- Room types: Laundry
Primary bedroom
- Area: 247
- Dimensions: 13 x 19
Bedroom 2
- Area: 110
- Dimensions: 10 x 11
Bedroom 3
- Area: 110
- Dimensions: 10 x 11
Primary bathroom
- Features: Double Sink, Shower Only, Walk-In Closet(s)
- Level: Second
Family room
- Area: 255
- Dimensions: 15 x 17
Kitchen
- Area: 117
- Dimensions: 9 x 13
Heating
- Forced Air, Natural Gas, Damper Controlled
Cooling
- Central Air, Electric, Damper Controlled
Appliances
- Included: Dishwasher, Disposal, Self Cleaning Oven, Electric Oven, Free-Standing Electric Range, Range, Microwave, Tankless Water Heater
- Laundry: 2nd Floor, Walk-in, Electric Dryer Hookup, Laundry Room
Features
- High Ceilings, Ceiling Fan(s), Ceiling Smooth, Granite Counters, Open Floorplan, Walk-In Closet(s), Countertops – Quartz, Pantry
- Flooring: Carpet, Luxury Vinyl
- Windows: Tilt Out Windows, Vinyl/Aluminum Trim, Insulated Windows
- Basement: None
- Has fireplace: No
- Fireplace features: None
Interior area
- Total structure area: 1,868
- Total interior livable area: 1,868 sqft
Property
Parking
- Total spaces: 2
- Parking features: Attached, Paved
- Attached garage spaces: 2
- Has uncovered spaces: Yes
Features
- Levels: Two
- Stories: 2
- Patio & porch: Patio
Lot
- Size: 3,920 Square Feet
- Features: 1/2 Acre or Less
Details
- Parcel number: B003030102500
Construction
Type & style
- Home type: SingleFamily
- Architectural style: Traditional
- Property subtype: Single Family Residence, Residential
Materials
- Stone, Vinyl Siding
- Foundation: Slab
- Roof: Composition
Condition
- New Construction
- New construction: Yes
- Year built: 2024
Details
- Builder model: Graham
- Builder name: Eastwood Homes
Utilities & green energy
- Sewer: Public Sewer
- Water: Public
- Utilities for property: Cable Available, Underground Utilities
Community & HOA
Community
- Features: Common Areas, Street Lights, Sidewalks
- Security: Smoke Detector(s)
- Subdivision: Bellevue
HOA
- Has HOA: Yes
- Services included: Street Lights
Location
- Region: Greenville
Financial & listing details
- Price per square foot: $161/sqft
- Date on market: 7/22/2024
Price history
| Date | Event | Price |
|---|---|---|
| 4/29/2025 | Sold | $299,990+0%$161/sqft |
Source:  Greater Greenville AOR #1532797 Report a problem Greater Greenville AOR #1532797 Report a problem | ||
| 4/1/2025 | Pending sale | $299,900$161/sqft |
Source: Greater Greenville AOR #1532797 Report a problem | ||
| 10/18/2024 | Price change | $299,900-0.2%$161/sqft |
Source: Greater Greenville AOR #1532797 Report a problem | ||
| 7/20/2024 | Listed for sale | $300,400$161/sqft |
Source:  Eastwood Homes Report a problem Eastwood Homes Report a problem | ||
Public tax history
Tax history is unavailable.
Neighborhood: 29611
Nearby homes
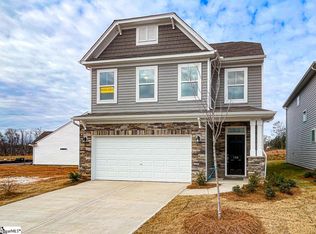
- $327,3003 bd3 ba2.3k sqft104 Waller Dr, Greenville, SC 29611Sold
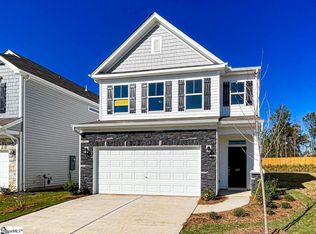
- $275,0003 bd3 ba1.9k sqft327 Metz Dr, Greenville, SC 29611Sold

- $313,9003 bd3 ba2.2k sqft100 Waller Dr, Greenville, SC 29611Sold
- $315,0003 bd3 ba1.9k sqft321 Metz Dr, Greenville, SC 29611Sold
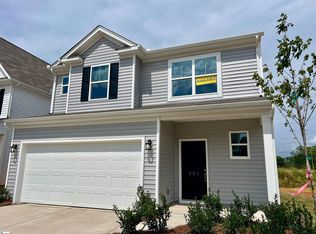
- from $312,9903 bd3 ba2.2k sqftArlington Plan, Bellevue, Greenville, SC 29611New Construction
- from $325,4903 bd3 ba2.3k sqftClayton Plan, Bellevue, Greenville, SC 29611New Construction
- from $324,4903 bd3 ba2.3k sqftDillon Plan, Bellevue, Greenville, SC 29611New Construction
- from $303,4903 bd3 ba1.8k sqftWhitlock With Two-Car Garage Plan, Bellevue, Greenville, SC 29611New Construction
Nearby schools
GreatSchools rating
- 2/10Armstrong Elementary SchoolGrades: PK-5Distance: 2.3 mi
- 2/10Berea Middle SchoolGrades: 6-8Distance: 3.1 mi
- 2/10Berea High SchoolGrades: 9-12Distance: 0.4 mi
Schools provided by the listing agent
- Elementary: Armstrong
- Middle: Berea
- High: Berea
Source: Greater Greenville AOR. This data may not be complete. We recommend contacting the local school district to confirm school assignments for this home.
Get a cash offer in 3 minutes
Find out how much your home could sell for in as little as 3 minutes with a no-obligation cash offer.
Estimated market value
$300,600
Get a cash offer in 3 minutes
Find out how much your home could sell for in as little as 3 minutes with a no-obligation cash offer.
Estimated market value
$300,600
- South Carolina
- Greenville County
- Greenville
- 29611
- 102 Waller Dr
Nearby cities
Nearby neighborhoods
Nearby zip codes
Other Greenville Topics
