Introducing a newly constructed residence featuring 3 bedrooms, 2 ½ baths, a study, and a defined foyer that welcomes upon entry. The home boasts a spacious kitchen, dining area, and great room, strategically positioned at the rear for enhanced privacy and serene living. Large windows in the great room and a 6-foot glass door in the dining area flood the space with natural light, complemented by upgraded cabinetry, quartz countertops, a stylish backsplash, and stainless steel appliances including a walk-in pantry. An open stair rail leads to the second floor, which comprises a primary bedroom suite, two additional bedrooms, a hall bath, laundry room and loft. The primary bedroom, situated at the back of the home featuring a tiled walk-in shower and dual sinks with quartz countertops. Upgraded lighting, plumbing fixtures, and trim packages, along with a structured wiring system and built-in pest control, ensure modern convenience and efficiency. Enhanced vinyl plank flooring throughout adds both durability and aesthetic appeal, while the finished garage provides practical utility with drywall, paint, electrical outlets, and lighting. This meticulously crafted home represents an ideal blend of contemporary design and functional elegance for a refined living experience in a sought-after location.
Sold for $327,300
$327,300
104 Waller Dr, Greenville, SC 29611
3beds
2,381sqft
Single Family Residence, Residential
Built in 2024
3,920 Square Feet Lot
$328,700 Zestimate®
$137/sqft
$3,251 Estimated rent
Home value
$328,700
$306,000 - $355,000
$3,251/mo
Zestimate® history
Owner options
List your home for rent
$3,251/mo
Rent Zestimate®
Find your next renter with Zillow Rental Manager. Plus, with online applications, you can quickly screen prospective tenants – for free.
$3,251/mo
Rent Zestimate®
Refinance and save
$1,922/mo
Est. payment
Refinancing to a lower rate could help reduce your monthly payments and save thousands over the life of the loan.
$1,922/mo
Est. payment
Explore your selling options
Work with a Zillow partner agent
Leverage their expertise and Zillow's premium Showcase listings to get your home seen by more buyers.
Get startedList with your own agent
Get your home in front of millions of buyers by listing it on Zillow.
Learn how to do itSell it yourself
Take full control of how buyers see your home on Zillow by listing For Sale by Owner (FSBO).
List your homeWhat's special
Home officeLoft areaKitchen with an islandSpacious family roomSecondary bedroomsSeparate breakfast areaSeparate laundry room
Zillow last checked:
Listing updated:
Listed by:
Christopher Larson 864-346-6752,
Eastwood Homes,
Chandler Reid,
Eastwood Homes
Bought with:
Veronica Posey
The Posey Group
Source: Greater Greenville AOR,MLS#: 1532798
Facts & features
Interior
Bedrooms & bathrooms
- Bedrooms: 3
- Bathrooms: 3
- Full bathrooms: 2
- 1/2 bathrooms: 1
Rooms
- Room types: Laundry, Loft, Office/Study
Primary bedroom
- Area: 234
- Dimensions: 13 x 18
Bedroom 2
- Area: 144
- Dimensions: 12 x 12
Bedroom 3
- Area: 144
- Dimensions: 12 x 12
Primary bathroom
- Features: Double Sink, Full Bath, Shower Only, Walk-In Closet(s)
- Level: Second
Family room
- Area: 165
- Dimensions: 11 x 15
Kitchen
- Area: 130
- Dimensions: 10 x 13
Heating
- Forced Air, Natural Gas, Damper Controlled
Cooling
- Central Air, Electric, Damper Controlled
Appliances
- Included: Dishwasher, Disposal, Self Cleaning Oven, Electric Oven, Free-Standing Electric Range, Range, Microwave, Gas Water Heater, Tankless Water Heater
- Laundry: 2nd Floor, Walk-in, Electric Dryer Hookup, Laundry Room
Features
- High Ceilings, Ceiling Fan(s), Ceiling Smooth, Open Floorplan, Walk-In Closet(s), Countertops – Quartz, Pantry
- Flooring: Carpet, Luxury Vinyl
- Windows: Tilt Out Windows, Vinyl/Aluminum Trim, Insulated Windows
- Basement: None
- Attic: Pull Down Stairs
- Has fireplace: No
- Fireplace features: None
Interior area
- Total structure area: 2,381
- Total interior livable area: 2,381 sqft
Property
Parking
- Total spaces: 2
- Parking features: Attached, Paved
- Attached garage spaces: 2
- Has uncovered spaces: Yes
Features
- Levels: Two
- Stories: 2
- Patio & porch: Patio
Lot
- Size: 3,920 Square Feet
- Features: 1/2 Acre or Less
Details
- Parcel number: B003030102400
Construction
Type & style
- Home type: SingleFamily
- Architectural style: Traditional
- Property subtype: Single Family Residence, Residential
Materials
- Stone, Vinyl Siding
- Foundation: Slab
- Roof: Composition
Condition
- New Construction
- New construction: Yes
- Year built: 2024
Details
- Builder model: Clayton
- Builder name: Eastwood Homes
Utilities & green energy
- Sewer: Public Sewer
- Water: Public
- Utilities for property: Cable Available, Underground Utilities
Community & HOA
Community
- Features: Common Areas, Street Lights, Sidewalks
- Security: Smoke Detector(s)
- Subdivision: Bellevue
HOA
- Has HOA: Yes
- Services included: Street Lights
Location
- Region: Greenville
Financial & listing details
- Price per square foot: $137/sqft
- Date on market: 7/22/2024
Price history
| Date | Event | Price |
|---|---|---|
| 3/24/2025 | Sold | $327,300$137/sqft |
Source:  Greater Greenville AOR #1532798 Report a problem Greater Greenville AOR #1532798 Report a problem | ||
| 2/13/2025 | Pending sale | $327,300$137/sqft |
Source: Greater Greenville AOR #1532798 Report a problem | ||
| 2/11/2025 | Price change | $327,300+0.9%$137/sqft |
Source: Greater Greenville AOR #1532798 Report a problem | ||
| 7/20/2024 | Listed for sale | $324,300$136/sqft |
Source:  Eastwood Homes Report a problem Eastwood Homes Report a problem | ||
Public tax history
Tax history is unavailable.
Neighborhood: 29611
Nearby homes
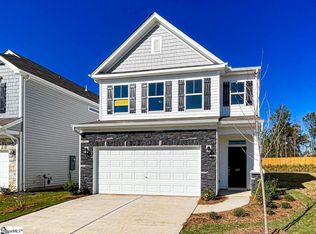
- $313,9003 bd3 ba2.2k sqft100 Waller Dr, Greenville, SC 29611Sold
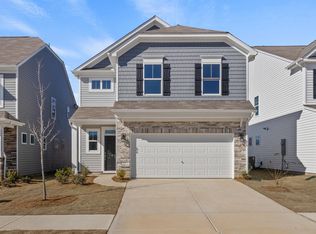
- $299,9903 bd3 ba1.8k sqft102 Waller Dr, Greenville, SC 29611Sold
- $275,0003 bd3 ba1.9k sqft327 Metz Dr, Greenville, SC 29611Sold

- from $312,9903 bd3 ba2.2k sqftArlington Plan, Bellevue, Greenville, SC 29611New Construction
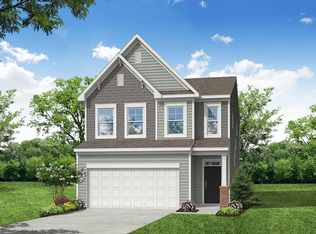
- from $325,4903 bd3 ba2.3k sqftClayton Plan, Bellevue, Greenville, SC 29611New Construction
- from $324,4903 bd3 ba2.3k sqftDillon Plan, Bellevue, Greenville, SC 29611New Construction
- from $303,4903 bd3 ba1.8k sqftWhitlock With Two-Car Garage Plan, Bellevue, Greenville, SC 29611New Construction
- from $301,9903 bd3 ba1.8k sqftGraham Plan, Bellevue, Greenville, SC 29611New Construction
Nearby schools
GreatSchools rating
- 2/10Armstrong Elementary SchoolGrades: PK-5Distance: 2.3 mi
- 2/10Berea Middle SchoolGrades: 6-8Distance: 3.1 mi
- 2/10Berea High SchoolGrades: 9-12Distance: 0.4 mi
Schools provided by the listing agent
- Elementary: Armstrong
- Middle: Berea
- High: Berea
Source: Greater Greenville AOR. This data may not be complete. We recommend contacting the local school district to confirm school assignments for this home.
Get a cash offer in 3 minutes
Find out how much your home could sell for in as little as 3 minutes with a no-obligation cash offer.
Estimated market value
$328,700
Get a cash offer in 3 minutes
Find out how much your home could sell for in as little as 3 minutes with a no-obligation cash offer.
Estimated market value
$328,700
- South Carolina
- Greenville County
- Greenville
- 29611
- 104 Waller Dr
Nearby cities
Nearby neighborhoods
Nearby zip codes
Other Greenville Topics
