Greatly Reduced Price! 102 Walnut Street Lebanon, Kansas 66952 This 1920 home is a 1 1/2 story, three bedroom, two bath, on a corner lot. This sale includes Lots 1-5 and Lots 27-36, for a generous 1.20 Acres. The home has been recently renovated and has a unique beauty and charm. The main floor has 1,064 Sq Ft of living space. This consists of a 27'x27' Sq Ft open-concept kitchen, dining and living room. The hardwood floors and open framed ceiling contribute to the intriguing unique authenticity. The kitchen has an island for seating and food prep. The countertops are solid surface Corian. The cabinets have a double sink and dishwasher. The stove is by the island and refrigerator on the adjacent wall. The formal dining room is directly off the kitchen. A brick chimney serves as a natural division of the areas. The living/family room faces away from the kitchen and has an outdoor view through sliding doors. There is a large full bath with Luxury Vinyl, step-in shower and large vanity. A 14'x7' laundry room is located to one side of the main floor and a 14'x7' office is off the other side of the main floor. The second floor has three bedrooms and the second bathroom. The floors are refinished hardwood, and walls and ceilings are new Sheetrock. Master Bedroom is 18'x13.5', with a complete wall of closets and cabinets. There is ample room for a sitting area. The second bedroom is 15.5'x13.5' with a closet. The third bedroom is 12.5'x9.5' and has a wall of closets and shelves to ceiling height. The full bathroom has tile, free standing sink and tub/shower. Central Heat & AC Exterior access unfinished partial utility basement Property Tax: $998.60 Lot Taxes: $94.27 LISTING PRICE: $149,900
For sale
Price cut: $20K (10/12)
$149,900
102 Walnut St, Lebanon, KS 66952
3beds
1,777sqft
Single Family Residence
Built in 1920
1.2 Acres Lot
$-- Zestimate®
$84/sqft
$-- HOA
What's special
Open framed ceilingHardwood floorsCorner lotRecently renovatedDouble sink and dishwasherCentral heat and ac
- 39 days
- 172
- 24
Zillow last checked:
Listing updated:
Listed by:
Larry Riggs 785-543-4440,
Kansasland Realty and Auction
Source: My State MLS,MLS#: 11614224
Facts & features
Interior
Bedrooms & bathrooms
- Bedrooms: 3
- Bathrooms: 2
- Full bathrooms: 2
Rooms
- Room types: Den, Dining Room, First Floor Bathroom, Kitchen, Laundry Room, Living Room, Master Bedroom
Kitchen
- Features: Open
Basement
- Area: 0
Heating
- Natural Gas, Forced Air
Cooling
- Central
Appliances
- Included: Dishwasher, Refrigerator, Oven
Features
- Flooring: Hardwood, Tile
- Basement: Partial,Unfinished
- Has fireplace: No
Interior area
- Total structure area: 1,777
- Total interior livable area: 1,777 sqft
- Finished area above ground: 1,777
Property
Parking
- Parking features: Driveway
- Has uncovered spaces: Yes
Features
- Stories: 2
- Patio & porch: Covered Porch, Deck
- Has view: Yes
- View description: Private
Lot
- Size: 1.2 Acres
- Features: Corner, Trees
Details
- Parcel number: 1121002003002000
- Lease amount: $0
Construction
Type & style
- Home type: SingleFamily
- Property subtype: Single Family Residence
Materials
- Frame, Wood Siding
- Roof: Asphalt
Condition
- New construction: No
- Year built: 1920
- Major remodel year: 2024
Utilities & green energy
- Electric: Amps(0)
- Sewer: Municipal
- Water: Municipal
Community & HOA
HOA
- Has HOA: No
Location
- Region: Lebanon
Financial & listing details
- Price per square foot: $84/sqft
- Tax assessed value: $37,220
- Annual tax amount: $1,093
- Date on market: 9/2/2026
- Date available: 12/02/2025
- Listing agreement: Exclusive
Estimated market value
Not available
Estimated sales range
Not available
$1,283/mo
Price history
| Date | Event | Price |
|---|---|---|
| 10/12/2026 | Price change | $149,900-11.8%$84/sqft |
Source: My State MLS #11614224 Report a problem | ||
| 9/2/2026 | Listed for sale | $169,900+6.3%$96/sqft |
Source: My State MLS #11614224 Report a problem | ||
| 8/4/2026 | Listing removed | $159,900$90/sqft |
Source: My State MLS #11614224 Report a problem | ||
| 6/29/2026 | Price change | $159,900-5.9%$90/sqft |
Source: My State MLS #11614224 Report a problem | ||
| 6/3/2026 | Price change | $169,900-5.1%$96/sqft |
Source: My State MLS #11614224 Report a problem | ||
| 5/11/2026 | Listed for sale | $179,000$101/sqft |
Source: My State MLS #11614224 Report a problem | ||
| 5/4/2026 | Contingent | $179,000$101/sqft |
Source: My State MLS #11614224 Report a problem | ||
| 2/18/2026 | Price change | $179,000-5.7%$101/sqft |
Source: My State MLS #11614224 Report a problem | ||
| 12/3/2025 | Listed for sale | $189,900$107/sqft |
Source: My State MLS #11614224 Report a problem | ||
Public tax history
| Year | Property taxes | Tax assessment |
|---|---|---|
| 2025 | -- | $4,280 +8% |
| 2024 | $1,031 | $3,963 +6% |
| 2023 | -- | $3,739 +11.3% |
| 2022 | -- | $3,358 +4% |
| 2021 | -- | $3,229 +4% |
| 2020 | -- | $3,105 +5.1% |
| 2019 | -- | $2,955 +3% |
| 2018 | -- | $2,868 +5.8% |
| 2017 | -- | $2,712 +6.6% |
| 2016 | -- | $2,545 -10% |
| 2015 | -- | $2,829 |
| 2014 | -- | $2,829 |
| 2013 | -- | $2,829 |
| 2012 | -- | -- |
| 2011 | -- | -- |
Find assessor info on the county website
Monthly payment
Est. payment
Payment breakdown
Explore the cost of this home by adjusting the details. Changes won't be saved.Climate risks
Neighborhood: 66952
Similar homes
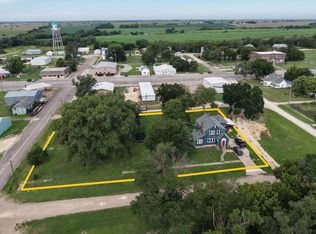
- $164,9004 bd2 ba1.6k sqft405 Depot St, Esbon, KS 66941For Sale
 MLS ID #11941651, Nick Rhodes, Wildlife Properties Land Company, LLC. My State MLS
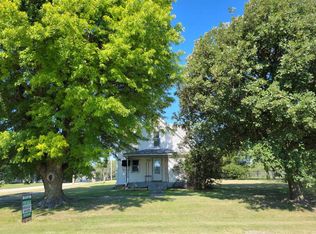
 - $98,0003 bd1 ba1k sqft209 Maple St, Lebanon, KS 66952For Sale
 MLS ID #11640365, Larry Riggs, Kansasland Realty and Auction. My State MLS
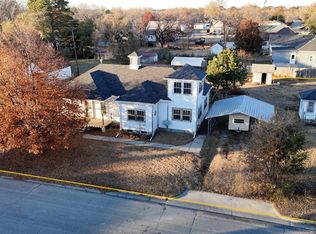
 - $97,0004 bd2 ba1.7k sqft316 E 1st St, Smith Center, KS 66967For Sale
 MLS ID #11605615, Nick Rhodes, Wildlife Properties Land Company, LLC. My State MLS
 - $190,0003 bd2 ba2.1k sqft311 W Court St, Smith Center, KS 66967For Sale
 MLS ID #11972154, Noah Williams, Wildlife Properties Land Company, LLC. My State MLS
