405 Depot St, Esbon, KS 66941 House and Park-like Setting Welcome to Esbon, KS and this classically charming story-book home on a park-like setting with nearly three quarters of an acre! This home has seen extensive recent updates to highlight the homes storybook charm. Nearly all of the windows have been updated with energy-efficient replacements. On the inside, the flow of the floorplan has been opened unlocking the home's full potential. A massive improvement to the kitchen / dining spaces offers buyer's modern comforts and utilities. In addition, the primary bathroom was expanded and updated to creating a spa-like feel in the home. EXTERIOR PAINT: Exterior newly painted (Fall 2026). BONUS: In addition to city water service the property has a Private Well (ideal for large gardens, pools, etc). - Furnishings and decor are negotiable! 405 Depot St, Esbon, KS | Real Estate Offering Overview: Lot Size: 232' x 140' Year Built: 1915 Size: 1,671 sq ft + 908 sq ft (basement) Bedrooms: 4 Bathrooms: 1.5 Improvements, Highlights & Features: - NEW Windows - MAJOR kitchen renovation - New Exterior Paint (coming Fall '26) - original hardwood floors - central heating & A/C - main-floor bedroom - Major bathroom renovation and upgrades - full basement - large shaded lot - small town setting
For sale
$164,900
405 Depot St, Esbon, KS 66941
4beds
1,671sqft
Single Family Residence
Built in 1915
0.74 Acres Lot
$158,100 Zestimate®
$99/sqft
$-- HOA
What's special
Original hardwood floorsClassically charming story-book homeLarge shaded lotMain-floor bedroomFull basement
- 63 days
- 171
- 12
Zillow last checked:
Listing updated:
Listed by:
Nick Rhodes 785-620-7122,
Wildlife Properties Land Company, LLC
Source: My State MLS,MLS#: 11941651
Facts & features
Interior
Bedrooms & bathrooms
- Bedrooms: 4
- Bathrooms: 2
- Full bathrooms: 1
- 1/2 bathrooms: 1
Kitchen
- Features: Open
Basement
- Area: 908
Heating
- Natural Gas, Forced Air
Cooling
- Central
Appliances
- Included: Dishwasher, Refrigerator, Oven
Features
- Flooring: Hardwood
- Basement: Full,Unfinished
- Has fireplace: No
- Furnished: Yes
Interior area
- Total structure area: 2,579
- Total interior livable area: 1,671 sqft
- Finished area above ground: 1,671
Property
Parking
- Total spaces: 1
- Parking features: Detached
- Garage spaces: 1
Features
- Stories: 2
- Patio & porch: Patio
- Pool features: Above Ground
- Fencing: Fenced
Lot
- Size: 0.74 Acres
- Features: Corner, Trees
Details
- Additional structures: Workshop
- Parcel number: 1520301009011000
- Lease amount: $0
Construction
Type & style
- Home type: SingleFamily
- Property subtype: Single Family Residence
Materials
- Frame, Wood Siding
- Roof: Asphalt
Condition
- New construction: No
- Year built: 1915
- Major remodel year: 2026
Utilities & green energy
- Electric: Amps(0)
- Sewer: Municipal
- Water: Municipal
Community & HOA
HOA
- Has HOA: No
Location
- Region: Esbon
Financial & listing details
- Price per square foot: $99/sqft
- Tax assessed value: $98,000
- Date on market: 8/19/2026
- Date available: 08/19/2026
- Listing agreement: Exclusive
Estimated market value
$158,100
$150,000 - $166,000
$1,235/mo
Price history
| Date | Event | Price |
|---|---|---|
| 8/19/2026 | Listed for sale | $164,900+65.4%$99/sqft |
Source: My State MLS #11941651 Report a problem | ||
| 2/1/2026 | Listing removed | $99,700$60/sqft |
Source: My State MLS #11399298 Report a problem | ||
| 1/5/2026 | Contingent | $99,700$60/sqft |
Source: My State MLS #11399298 Report a problem | ||
| 10/1/2025 | Price change | $99,700-16.8%$60/sqft |
Source: My State MLS #11399298 Report a problem | ||
| 7/10/2025 | Price change | $119,900-7.7%$72/sqft |
Source: My State MLS #11399298 Report a problem | ||
| 5/16/2025 | Price change | $129,900-7.1%$78/sqft |
Source: My State MLS #11399298 Report a problem | ||
| 4/13/2025 | Price change | $139,900-6.7%$84/sqft |
Source: My State MLS #11399298 Report a problem | ||
| 12/20/2024 | Listed for sale | $149,900+99.9%$90/sqft |
Source: My State MLS #11399298 Report a problem | ||
| 4/23/2022 | Listing removed | -- |
Source:  My State MLS Report a problem My State MLS Report a problem | ||
| 3/24/2022 | Pending sale | $75,000$45/sqft |
Source: My State MLS #11060927 Report a problem | ||
| 3/15/2022 | Listed for sale | $75,000+87.5%$45/sqft |
Source: My State MLS #11060927 Report a problem | ||
| 1/12/2019 | Listing removed | $40,000$24/sqft |
Source: Kansasland Realty and Auction #10519209 Report a problem | ||
| 9/15/2018 | Pending sale | $40,000$24/sqft |
Source: Kansasland Realty and Auction #10519209 Report a problem | ||
| 7/30/2018 | Listed for sale | $40,000+48.7%$24/sqft |
Source: Kansasland Realty and Auction #10519209 Report a problem | ||
| 3/28/2016 | Listing removed | $26,900$16/sqft |
Source: Junction City Board of Realtors #69649 Report a problem | ||
| 3/19/2016 | Listed for sale | $26,900+7.6%$16/sqft |
Source: Junction City Board of Realtors #69649 Report a problem | ||
| 1/16/2016 | Listing removed | $25,000$15/sqft |
Source: Owner Report a problem | ||
| 10/19/2015 | Listed for sale | $25,000$15/sqft |
Source: Owner Report a problem | ||
Public tax history
| Year | Property taxes | Tax assessment |
|---|---|---|
| 2025 | -- | $11,270 +24.6% |
| 2024 | -- | $9,045 +7% |
| 2023 | -- | $8,453 +5% |
| 2022 | -- | $8,050 +97.2% |
| 2021 | -- | $4,082 +6% |
| 2020 | -- | $3,852 +94.4% |
| 2019 | -- | $1,981 -2% |
| 2018 | -- | $2,022 -5% |
| 2017 | -- | $2,128 |
| 2016 | -- | $2,128 |
| 2015 | -- | $2,128 |
Find assessor info on the county website
Monthly payment
Est. payment
Payment breakdown
Explore the cost of this home by adjusting the details. Changes won't be saved.Climate risks
Neighborhood: 66941
Similar homes
- $149,9003 bd2 ba1.7k sqft102 Walnut St, Lebanon, KS 66952For Sale
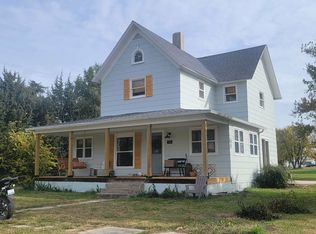 MLS ID #11614224, Larry Riggs, Kansasland Realty and Auction. My State MLS
 - $185,0005 bd2 ba2.2k sqft402 E Kansas Ave, Smith Center, KS 66967For Sale
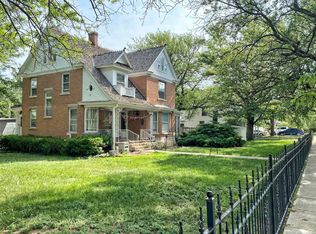 MLS ID #11412766, Nick Rhodes, Wildlife Properties Land Company, LLC. My State MLS
 - $93,0003 bd1 ba1k sqft209 Maple St, Lebanon, KS 66952For Sale
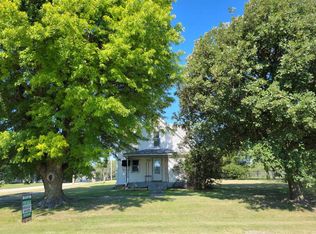 MLS ID #11640365, Larry Riggs, Kansasland Realty and Auction. My State MLS
 - $199,0005 bd2 ba1.6k sqft411 N Brandon St, Smith Center, KS 66967For Sale
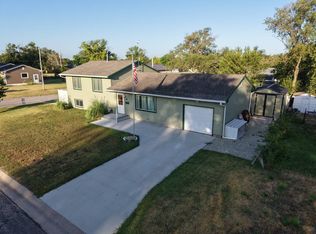 MLS ID #11631118, Nick Rhodes, Wildlife Properties Land Company, LLC. My State MLS
