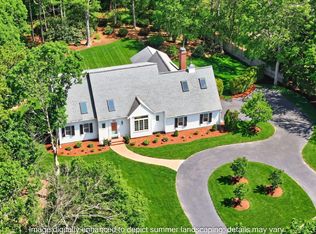
Cotuit Cape, Convenient to all amenities, Custom built, and cued up for the next owner to move right in! Renovated and updated Bayside built home in lovely Waterford Hills, Cotuit. Sits on one of the nicer ACRE lots in this private enclave of 24 homes. Very private, yet neighborly location. affords easy access to boating, shopping, Eagle Pond Conservation, and the Kettleers! New oak flooring (wool carpeting upstairs), bathrooms, shiplap wall and stunning fixtures. Nat gas generator and newer gas heat and A/C.Newer roof and a highly desirable sunroom addition with mahogany floors. Primary BR and laundry on the first floor. 2 car, side loaded garage with lots of driveway/parking.
Sold for $1,290,000
Street View
$1,290,000
102 Waterford Dr, Barnstable, MA 02630
3beds
2,533sqft
Single Family Residence
Built in 1997
1.01 Acres Lot
$-- Zestimate®
$509/sqft
$-- Estimated rent
Home value
Not available
Estimated sales range
Not available
Not available
Zestimate® history
Owner options
List your home for rent
Find your next renter with Zillow Rental Manager. Plus, with online applications, you can quickly screen prospective tenants – for free.
Refinance and save
$7,874/mo
Est. payment
Refinancing to a lower rate could help reduce your monthly payments and save thousands over the life of the loan.
$7,874/mo
Est. payment
Explore your selling options
Work with a Zillow partner agent
Leverage their expertise and Zillow's premium Showcase listings to get your home seen by more buyers.
Get startedList with your own agent
Get your home in front of millions of buyers by listing it on Zillow.
Learn how to do itSell it yourself
Take full control of how buyers see your home on Zillow by listing For Sale by Owner (FSBO).
List your homeWhat's special
Zillow last checked:
Listing updated:
Listed by:
James E. Murphy 508-737-3210,
James E. Murphy 508-737-3210
Bought with:
Jack Cotton
Sotheby's International Realty
Source: MLS PIN,MLS#: 73167580
Facts & features
Interior
Bedrooms & bathrooms
- Bedrooms: 3
- Bathrooms: 4
- Full bathrooms: 2
- 1/2 bathrooms: 2
Primary bedroom
- Features: Bathroom - Full, Walk-In Closet(s), Flooring - Wood
- Level: First
- Area: 195.75
- Dimensions: 13.5 x 14.5
Bedroom 2
- Features: Bathroom - Half, Closet, Flooring - Wall to Wall Carpet
- Level: Second
- Area: 279.13
- Dimensions: 19.25 x 14.5
Bedroom 3
- Features: Bathroom - Half, Closet, Flooring - Wall to Wall Carpet, Window(s) - Bay/Bow/Box
- Level: Second
- Area: 214.81
- Dimensions: 17.42 x 12.33
Dining room
- Features: Flooring - Wood, Window(s) - Bay/Bow/Box
- Level: First
- Area: 190.31
- Dimensions: 12.08 x 15.75
Family room
- Level: First
- Area: 236.18
- Dimensions: 15.83 x 14.92
Kitchen
- Features: Flooring - Stone/Ceramic Tile, Window(s) - Bay/Bow/Box, Dining Area, Kitchen Island, Recessed Lighting
- Level: First
- Area: 218.17
- Dimensions: 14 x 15.58
Living room
- Features: Flooring - Hardwood, Window(s) - Bay/Bow/Box, Recessed Lighting
- Level: First
- Area: 167.53
- Dimensions: 13.58 x 12.33
Heating
- Forced Air, Natural Gas
Cooling
- Central Air
Appliances
- Included: Gas Water Heater
- Laundry: First Floor
Features
- Flooring: Wood, Tile, Carpet
- Basement: Full,Interior Entry,Bulkhead
- Number of fireplaces: 1
Interior area
- Total structure area: 2,533
- Total interior livable area: 2,533 sqft
Property
Parking
- Total spaces: 4
- Parking features: Attached, Garage Door Opener, Garage Faces Side, Paved
- Attached garage spaces: 2
- Uncovered spaces: 2
Features
- Patio & porch: Deck
- Exterior features: Deck, Sprinkler System
- Waterfront features: Lake/Pond, Ocean, Beach Ownership(Public)
Lot
- Size: 1.01 Acres
- Features: Level
Details
- Parcel number: 2213767
- Zoning: 101
Construction
Type & style
- Home type: SingleFamily
- Architectural style: Cape
- Property subtype: Single Family Residence
Materials
- Foundation: Concrete Perimeter
- Roof: Asphalt/Composition Shingles
Condition
- Year built: 1997
Utilities & green energy
- Electric: Generator Connection
- Sewer: Private Sewer
- Water: Public
- Utilities for property: Generator Connection
Community & HOA
HOA
- Has HOA: Yes
- HOA fee: $193 quarterly
Location
- Region: Barnstable
Financial & listing details
- Price per square foot: $509/sqft
- Tax assessed value: $788,100
- Annual tax amount: $6,744
- Date on market: 10/25/2024
- Road surface type: Paved
Price history
| Date | Event | Price |
|---|---|---|
| 5/14/2026 | Listing removed | $1,375,000$543/sqft |
Source: MLS PIN #73504752 Report a problem | ||
| 5/13/2026 | Listed for sale | $1,375,000$543/sqft |
Source: MLS PIN #73504752 Report a problem | ||
| 4/28/2026 | Contingent | $1,375,000$543/sqft |
Source: MLS PIN #73504752 Report a problem | ||
| 4/21/2026 | Listed for sale | $1,375,000+6.6%$543/sqft |
Source: MLS PIN #73504752 Report a problem | ||
| 2/12/2025 | Sold | $1,290,000-4.4%$509/sqft |
Source: MLS PIN #73167580 Report a problem | ||
| 10/31/2024 | Price change | $1,349,000-3.6%$533/sqft |
Source: MLS PIN #73167580 Report a problem | ||
| 9/19/2024 | Price change | $1,399,000-6.7%$552/sqft |
Source: MLS PIN #73167580 Report a problem | ||
| 5/8/2024 | Price change | $1,499,000-3.2%$592/sqft |
Source: MLS PIN #73167580 Report a problem | ||
| 3/25/2024 | Price change | $1,549,000-2.9%$612/sqft |
Source: MLS PIN #73167580 Report a problem | ||
| 1/5/2024 | Price change | $1,595,000-3.3%$630/sqft |
Source: MLS PIN #73167580 Report a problem | ||
| 10/6/2023 | Listed for sale | $1,650,000$651/sqft |
Source: MLS PIN #73167580 Report a problem | ||
Public tax history
Tax history is unavailable.
Neighborhood: Marstons Mills
Nearby homes
- $1,375,0003 bd4 ba2.5k sqft102 Waterford Dr, Cotuit, MA 02635Pending
- $1,043,7003 bd4 ba2.4k sqft102 Waterford Dr, Marstons Mills, MA 02648Off Market
- $10,800-- bd-- ba-- sqft84 Waterford Dr, Marstons Mills, MA 02648Off Market
- $1,166,0003 bd3 ba2.7k sqft84 Waterford Dr, Cotuit, MA 02635Off Market
- $1,022,4004 bd2 ba2.3k sqft40 Ironwood Rd, Marstons Mills, MA 02648Off Market
- $1,372,0004 bd3 ba2.9k sqft20 Crystal Ridge Rd, Cotuit, MA 02635Off Market
- $800-- bd-- ba-- sqft68 Waterford Dr, Cotuit, MA 02635Off Market
- $1,500,1004 bd3 ba3.3k sqft48 Crystal Ridge Rd, Cotuit, MA 02635Off Market
Nearby schools
GreatSchools rating
- 3/10Barnstable United Elementary SchoolGrades: 4-5Distance: 2.2 mi
- 3/10Barnstable High SchoolGrades: 8-12Distance: 5.3 mi
- 8/10West Villages Elementary SchoolGrades: K-3Distance: 2.3 mi


Get pre-qualified for a loan
At Zillow Home Loans, we can pre-qualify you in as little as 5 minutes with no impact to your credit score.An equal housing lender. NMLS #10287.
- Massachusetts
- Barnstable County
- Barnstable
- 02630
- Marstons Mills
- 102 Waterford Dr
Nearby cities
Nearby neighborhoods
Nearby zip codes
Other Barnstable Topics
