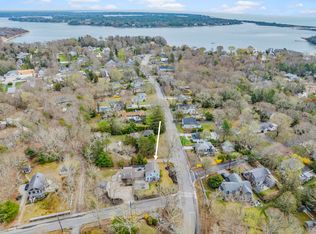
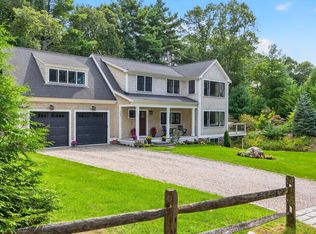
Tucked away in the coveted Waterford Hills enclave of Cotuit, this beautifully maintained residence offers approximately 2,500 square feet of living space set on 1.01 acres of thoughtfully landscaped grounds designed for exceptional privacy.A seamless blend of classic Cape Cod charm and relaxed coastal elegance defines the home's interior. Open living spaces are complemented by areas of Nantucket-style shiplap detailing, creating warmth with a Cape and Island vibe. The sunroom invites natural light and offers a tranquil setting to enjoy the surrounding greenery year-round.The kitchen and family room feature soaring, newly replaced windows, enhancing both aesthetic appeal and presence. Additional highlights include a two-car garage and a newly installed irrigation system supporting the lush grounds.Ideally located near Cotuit Village, beaches, and conservation areas, this property presents a rare opportunity to enjoy privacy, style, and the timeless appeal of Cape Cod living.Please verify all information contained herein.
Pending
$1,375,000
102 Waterford Drive, Cotuit, MA 02635
3beds
2,533sqft
:
Get pre-qualified$8,095/mo
Single Family Residence
Built in 1997
1.01 Acres Lot
$1,335,300 Zestimate®
$543/sqft
$69/mo HOA
What's special
- 53 days |
- 62 |
- 0 |
Zillow last checked:
Listing updated:
Listed by:
John B Cotton, Jr jack@jackcotton.com,
Sotheby's International Realty
Source: CCIMLS,MLS#: 22602222
Facts & features
Interior
Bedrooms & bathrooms
- Bedrooms: 3
- Bathrooms: 4
- Full bathrooms: 2
- 1/2 bathrooms: 2
Primary bedroom
- Description: Flooring: Wood
- Features: Closet, Built-in Features
- Level: First
- Area: 210.6
- Dimensions: 13.5 x 15.6
Bedroom 2
- Description: Flooring: Carpet
- Features: Bedroom 2, Shared Full Bath, Closet
- Level: Second
- Area: 299.52
- Dimensions: 19.2 x 15.6
Bedroom 3
- Description: Flooring: Carpet
- Features: Bedroom 3, Shared Full Bath
- Level: Second
- Area: 256.69
- Dimensions: 19.3 x 13.3
Primary bathroom
- Features: Private Full Bath
Dining room
- Description: Flooring: Wood
- Features: Dining Room
- Level: First
- Area: 174.24
- Dimensions: 13.2 x 13.2
Kitchen
- Description: Countertop(s): Granite,Flooring: Wood
- Features: Kitchen, Built-in Features, Kitchen Island
- Level: First
- Area: 198.95
- Dimensions: 14.11 x 14.1
Living room
- Description: Flooring: Wood
- Features: Living Room
- Level: First
- Area: 187.65
- Dimensions: 13.5 x 13.9
Heating
- Has Heating (Unspecified Type)
Cooling
- Central Air
Appliances
- Included: Dishwasher, Washer, Refrigerator, Electric Range, Microwave, Electric Dryer, Gas Water Heater
- Laundry: In Basement
Features
- Flooring: Wood, Carpet, Tile
- Windows: Bay/Bow Windows
- Basement: Bulkhead Access,Interior Entry,Full
- Number of fireplaces: 1
Interior area
- Total structure area: 2,533
- Total interior livable area: 2,533 sqft
Property
Parking
- Total spaces: 2
- Parking features: Garage - Attached
- Attached garage spaces: 2
Features
- Stories: 2
- Entry location: First Floor
- Patio & porch: Deck, Screened Porch
Lot
- Size: 1.01 Acres
- Features: Conservation Area, Near Golf Course, Shopping, Marina, South of Route 28
Details
- Parcel number: COTU M:056 L:002X26
- Zoning: 1
- Special conditions: None
Construction
Type & style
- Home type: SingleFamily
- Architectural style: Cape Cod
- Property subtype: Single Family Residence
Materials
- Clapboard, Shingle Siding
- Foundation: Concrete Perimeter, Poured
- Roof: Asphalt, Pitched
Condition
- Updated/Remodeled, Approximate
- New construction: No
- Year built: 1997
- Major remodel year: 2023
Utilities & green energy
- Sewer: Septic Tank
Community & HOA
Community
- Subdivision: Waterford Hills
HOA
- Has HOA: Yes
- Services included: Professional Property Management
- HOA fee: $206 quarterly
Location
- Region: Cotuit
Financial & listing details
- Price per square foot: $543/sqft
- Tax assessed value: $920,500
- Annual tax amount: $8,352
- Date on market: 6/3/2026
- Cumulative days on market: 28 days
- Road surface type: Paved
Estimated market value
$1,335,300
$1.27M - $1.40M
$4,591/mo
Price history
| Date | Event | Price |
|---|---|---|
| 6/16/2026 | Pending sale | $1,375,000$543/sqft |
Source:  CCIMLS #22602222 Report a problem CCIMLS #22602222 Report a problem | ||
| 5/14/2026 | Listing removed | $1,375,000$543/sqft |
Source: CCIMLS #22601622 Report a problem | ||
| 5/13/2026 | Listed for sale | $1,375,000$543/sqft |
Source: CCIMLS #22601622 Report a problem | ||
| 4/28/2026 | Pending sale | $1,375,000$543/sqft |
Source: CCIMLS #22601622 Report a problem | ||
| 4/21/2026 | Listed for sale | $1,375,000+6.6%$543/sqft |
Source: CCIMLS #22601622 Report a problem | ||
| 2/12/2025 | Sold | $1,290,000-4.4%$509/sqft |
Source: CCIMLS #22304371 Report a problem | ||
| 1/11/2025 | Pending sale | $1,349,000$533/sqft |
Source: CCIMLS #22304371 Report a problem | ||
| 10/31/2024 | Price change | $1,349,000-3.6%$533/sqft |
Source: CCIMLS #22304371 Report a problem | ||
| 9/19/2024 | Price change | $1,399,000-6.7%$552/sqft |
Source: CCIMLS #22304371 Report a problem | ||
| 5/8/2024 | Price change | $1,499,000-3.2%$592/sqft |
Source: CCIMLS #22304371 Report a problem | ||
| 3/22/2024 | Price change | $1,549,000-2.9%$612/sqft |
Source: CCIMLS #22304371 Report a problem | ||
| 1/4/2024 | Price change | $1,595,000-3.3%$630/sqft |
Source: CCIMLS #22304371 Report a problem | ||
| 11/4/2023 | Listed for sale | $1,650,000$651/sqft |
Source: CCIMLS #22304371 Report a problem | ||
| 10/15/2023 | Pending sale | $1,650,000$651/sqft |
Source: CCIMLS #22304371 Report a problem | ||
| 10/6/2023 | Listed for sale | $1,650,000+434%$651/sqft |
Source: CCIMLS #22304371 Report a problem | ||
| 9/25/1997 | Sold | $309,000$122/sqft |
Source: Public Record Report a problem | ||
Public tax history
| Year | Property taxes | Tax assessment |
|---|---|---|
| 2025 | $7,452 +10.6% | $892,400 +4.4% |
| 2024 | $6,737 +2.4% | $854,900 +8.8% |
| 2023 | $6,577 +0.1% | $785,800 +23.7% |
| 2022 | $6,571 +4.8% | $635,500 +11.8% |
| 2021 | $6,273 -2% | $568,200 +3.9% |
| 2020 | $6,403 +6.4% | $546,800 +8% |
| 2019 | $6,016 +7.6% | $506,400 +7.6% |
| 2018 | $5,591 +4.8% | $470,600 +4.1% |
| 2017 | $5,334 +3% | $452,000 +0.4% |
| 2016 | $5,180 +1.4% | $450,000 +1.5% |
| 2015 | $5,106 +3.4% | $443,200 |
| 2014 | $4,937 +0.8% | $443,200 -4.9% |
| 2013 | $4,899 +0.8% | $466,100 +1.8% |
| 2012 | $4,862 +9.4% | $457,800 +0.3% |
| 2011 | $4,443 +5.8% | $456,600 +1.5% |
| 2010 | $4,198 -1.5% | $449,900 -12.1% |
| 2009 | $4,262 -3.2% | $511,700 -8.1% |
| 2008 | $4,402 -14.7% | $556,500 -9.2% |
| 2007 | $5,159 | $612,700 |
Find assessor info on the county website
Monthly payment
Est. payment
Payment breakdown
Explore the cost of this home by adjusting the details. Changes won't be saved.Climate risks
Neighborhood: Marstons Mills
Nearby schools
GreatSchools rating
- 3/10Barnstable United Elementary SchoolGrades: 4-5Distance: 2.2 mi
- 3/10Barnstable High SchoolGrades: 8-12Distance: 5.3 mi
- 8/10West Villages Elementary SchoolGrades: K-3Distance: 2.3 mi
Schools provided by the listing agent
- District: Barnstable
Source: CCIMLS. This data may not be complete. We recommend contacting the local school district to confirm school assignments for this home.
- $1,290,0003 bd4 ba2.5k sqft102 Waterford Dr, Barnstable, MA 02630Sold
- $1,004,1003 bd4 ba2.4k sqft102 Waterford Dr, Marstons Mills, MA 02648Off Market
- $10,800-- bd-- ba-- sqft84 Waterford Dr, Marstons Mills, MA 02648Off Market
- $1,186,0003 bd3 ba2.7k sqft84 Waterford Dr, Cotuit, MA 02635Off Market
- $1,029,1004 bd2 ba2.3k sqft40 Ironwood Rd, Marstons Mills, MA 02648Off Market
- $1,295,0004 bd3 ba2.9k sqft20 Crystal Ridge Rd, Cotuit, MA 02635Off Market
- $800-- bd-- ba-- sqft68 Waterford Dr, Cotuit, MA 02635Off Market
- $1,500,1004 bd3 ba3.3k sqft48 Crystal Ridge Rd, Cotuit, MA 02635Off Market
A local agent can set up tours, give advice and negotiate with sellers.
Similar homes
- $1,479,0003 bd3 ba2.6k sqft134 School Street, Cotuit, MA 02635For Sale
 MLS ID #22601701, Deb J Kenney, Berkshire Hathaway HomeServices Robert Paul Properties. CCIMLS
 - $1,165,0004 bd3 ba2.9k sqft7 Oxford Drive, Cotuit, MA 02635For Sale
 MLS ID #22603257, Team Willowbend, Southworth Willowbend RE, LLC. CCIMLS
 - $1,300,0003 bd4 ba3.3k sqft175 Hickory Hill Circle, Osterville, MA 02655For Sale
 MLS ID #22603317, Michelle Curran, Coastal Real Estate Advisors LLC. CCIMLS
 - $1,850,0003 bd3 ba2.6k sqft105 Bay Road, Cotuit, MA 02635For Sale
 MLS ID #22603313, Bonnie Zappala Britt, Sotheby's International Realty. CCIMLS
 - $1,165,0004 bd3 ba2.9k sqft7 Oxford Dr, Barnstable, MA 02630For SaleMLS ID #73544438, Team Willowbend, Southworth Willowbend Real Estate, LLC. MLS PIN
- $1,399,9004 bd4 ba3.6k sqft3 Glenwood Lane, Sandwich, MA 02563For SaleMLS ID #22601675, Beverly A Comeau, Kinlin Grover Compass. CCIMLS
- $899,9003 bd3 ba2.2k sqft16 Widow Coombs Walk, Sandwich, MA 02563For SaleMLS ID #22603555, Tori Harrison Farr, Sotheby's International Realty, Inc.. CCIMLS
- $1,850,0003 bd3 ba3k sqft81 Osterville West Barnstable Road, Osterville, MA 02655For SaleMLS ID #22601935, Paul E Grover, Berkshire Hathaway HomeServices Robert Paul Properties. CCIMLS
- $899,0004 bd3 ba2.8k sqft45 Eastview Terrace, Marstons Mills, MA 02648For SaleMLS ID #22602350, Diana S Lucivero, Compass. CCIMLS
- $2,000,0003 bd3 ba1.9k sqft120 Ocean View Avenue, Cotuit, MA 02635For SaleMLS ID #22602321, John B Cotton, Jr, Sotheby's International Realty. CCIMLS
- $1,099,0003 bd3 ba2.4k sqft6 Scottsdale Road, Centerville, MA 02632For SaleMLS ID #22601762, Dara Harris, RE/MAX Executive Realty. CCIMLS
- $1,425,0004 bd3 ba2.7k sqft252 Route 6A, East Sandwich, MA 02537For SaleMLS ID #22602429, Brianna Bourque, Corcoran Property Advisors. CCIMLS
- $1,099,0003 bd3 ba2.4k sqft6 Scottsdale Rd, Barnstable, MA 02630For SaleMLS ID #73508603, Dara Harris, REMAX Executive Realty. MLS PIN
- $1,690,0003 bd3 ba2.6k sqft79 Sturgis Lane, Barnstable, MA 02630For SaleMLS ID #22602258, Amanda S Kundel, Kinlin Grover Compass. CCIMLS
- $924,9003 bd3 ba3k sqft578 Huckins Neck Road, Centerville, MA 02632For SaleMLS ID #22601565, Catherine Baran, Corcoran Property Advisors. CCIMLS
- $1,995,0004 bd3 ba2.6k sqft420 Starboard Ln, Barnstable, MA 02630For SaleMLS ID #73531658, Jack Cotton, Sotheby's International Realty. MLS PIN
- $924,9003 bd3 ba3k sqft578 Huckins Neck Rd, Barnstable, MA 02630For SaleMLS ID #73522036, Catherine Baran, Corcoran Property Advisors. MLS PIN
- $1,995,0004 bd3 ba2.6k sqft420 Starboard Lane, Osterville, MA 02655For SaleMLS ID #22602737, John B Cotton, Jr, Sotheby's International Realty. CCIMLS
- $1,695,0003 bd3 ba2k sqft162 Main Street, Osterville, MA 02655For SaleMLS ID #22601704, Kim A Gazal Santos, Property Cape Cod. CCIMLS
- $1,399,0003 bd4 ba3k sqft10 Laurel Lane, Forestdale, MA 02644New ConstructionMLS ID #22602558, Sean Dacey, Coldwell Banker Realty. CCIMLS
