Skip main navigation
Pending
  • Price cut: $15K (6/26)
    $634,000

    102 Waterlace Way, Fayetteville, GA 30215

    3beds
    2,688sqft
    : 
    $4,121/mo
    Get pre-qualified
    Single Family Residence
    Built in 2015
    1 Acres Lot
    $623,000 Zestimate®
    $236/sqft
    $58/mo HOA

    What's special

    Single-level livingThree-car garageSpacious hallwaysLarge islandOversized windowsCustom-built pantryArchitectural details
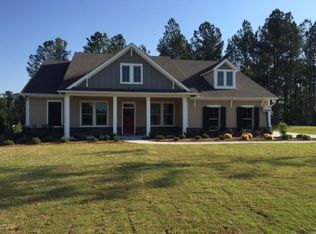
    EXCELLENT HOME | MOVE-IN READY | EXCELLENT LOCATION | DESIRED NEIGHBORHOOD The photos for this timeless home have been staged to help buyers envision modern furnishing and decor throughout the space. Beautifully maintained and thoughtfully designed, this home offers the ease of single-level living with architectural details, accessibility features, and an open floor plan ideal for everyday living and entertaining. Fresh interior paint, soaring tray ceilings, elegant wainscoting, arched doorways, oversized windows, and engineered hardwood floors create a bright and inviting atmosphere throughout. The spacious kitchen features a large island, granite countertops, soft-close drawers, and a custom-built pantry. The private primary suite offers a bay window sitting area, double vanities, and an accessible shower. Widened doorways and spacious hallways enhance everyday comfort. A versatile bonus room provides space for an office, playroom, reading room, hobby area, or more. Relax on the screened porch with custom stone flooring while overlooking the beautifully landscaped, tree-lined backyard with irrigation. The three-car garage features epoxy-coated floors and exceptional storage space. All garage shelving remains with the home. LOCATION | LOCATION | LOCATION Just minutes from Trilith, the U.S. Soccer National Training Center, shopping, dining, and only approximately 30 minutes to Hartsfield-Jackson Atlanta International Airport. Located in the sought-after Canoe Club community, residents enjoy two scenic lakes, community events, a fitness center, Olympic-sized pool, tennis and pickleball courts, and a vibrant neighborhood where neighbors become friends.
    56 days
    |
    712
    |
    27
    |

    Likely to sell faster than

    Zillow last checked:

    Listing updated:

    Listed by:

    Tonia Williams 309-241-5301,

    Ansley Real Estate | Christie's Int

    Source: GAMLS,MLS#: 10774083MLS Logo

      Facts & features

      Interior

      Bedrooms & bathrooms
      • Bedrooms: 3
      • Bathrooms: 3
      • Full bathrooms: 2
      • 1/2 bathrooms: 1
      • Main level bathrooms: 2
      • Main level bedrooms: 3
      Rooms
      • Room types: Den, Foyer, Great Room, Laundry, Office
      Dining room
      • Features: Seats 12+, Separate Room
      Heating
      • Central, Forced Air, Natural Gas
      Cooling
      • Ceiling Fan(s), Central Air, Electric
      Appliances
      • Included: Cooktop, Dishwasher, Disposal, Dryer, Electric Water Heater, Ice Maker, Microwave, Oven, Refrigerator, Washer
      • Laundry: Other
      Features
      • Double Vanity, High Ceilings, Master On Main Level, Separate Shower, Soaking Tub, Tile Bath, Tray Ceiling(s), Walk-In Closet(s)
      • Flooring: Carpet, Hardwood, Tile
      • Windows: Bay Window(s), Double Pane Windows
      • Basement: None
      • Attic: Pull Down Stairs
      • Has fireplace: Yes
      • Fireplace features: Factory Built, Gas Log, Living Room
      • Common walls with other units/homes: No Common Walls
      Interior area
      • Total structure area: 2,688
      • Total interior livable area: 2,688 sqft
      • Finished area above ground: 2,688
      • Finished area below ground: 0

      Property

      Parking
      • Total spaces: 3
      • Parking features: Attached, Garage, Garage Door Opener, Side/Rear Entrance
      • Has attached garage: Yes
      Accessibility
      • Accessibility features: Accessible Doors, Accessible Full Bath, Accessible Hallway(s), Shower Access Wheelchair
      Features
      • Levels: One
      • Stories: 1
      • Patio & porch: Patio, Porch, Screened
      • Exterior features: Gas Grill, Sprinkler System
      Lot
      • Size: 1 Acres
      • Features: Level
      • Residential vegetation: Grassed, Partially Wooded
      Details
      • Parcel number: 070411009

      Construction

      Type & style
      • Home type: SingleFamily
      • Architectural style: Brick/Frame,Craftsman,Ranch
      • Property subtype: Single Family Residence
      Materials
      • Brick, Concrete, Press Board
      • Foundation: Slab
      • Roof: Composition
      Condition
      • Resale
      • New construction: No
      • Year built: 2015

      Utilities & green energy

      • Electric: 220 Volts, 3 Phase Electricity Available
      • Sewer: Septic Tank
      • Water: Public
      • Utilities for property: Cable Available, Electricity Available, High Speed Internet, Natural Gas Available, Underground Utilities, Water Available

      Community & HOA

      Community
      • Features: Clubhouse, Fitness Center, Lake, Pool, Sidewalks, Street Lights, Tennis Court(s), Walk To Schools
      • Security: Carbon Monoxide Detector(s), Security System, Smoke Detector(s)
      • Subdivision: Canoe Club
      HOA
      • Has HOA: Yes
      • Services included: Facilities Fee, Maintenance Grounds, Management Fee, Reserve Fund, Swimming, Tennis
      • HOA fee: $700 annually
      Location
      • Region: Fayetteville

      Financial & listing details

      • Price per square foot: $236/sqft
      • Tax assessed value: $607,674
      • Annual tax amount: $6,658
      • Date on market: 5/29/2026
      • Cumulative days on market: 57 days
      • Listing agreement: Exclusive Right To Sell
      • Listing terms: Cash,Conventional,VA Loan
      • Electric utility on property: Yes

        Estimated market value

        $623,000

        $592,000 - $654,000

        $2,946/mo

        Price history

        DateEventPrice
        7/20/2026Pending sale$634,000$236/sqft
        Source: GAMLS #10774083 Report a problem
        6/26/2026Price change$634,000-2.3%$236/sqft
        Source: GAMLS #10774083 Report a problem
        5/29/2026Listed for sale$649,000+66.1%$241/sqft
        Source: GAMLS #10774083 Report a problem
        3/28/2016Sold$390,752$145/sqft
        Source: Public Record Report a problem

        Public tax history

        YearProperty taxesTax assessment
        2025$1,794 +3.2%$243,070 +7%
        2024$1,739 +3.8%$227,168 +3%
        2023$1,675 +10.1%$220,640 +15.1%
        2022$1,522 +15%$191,760 +14.7%
        2021$1,324 +0.2%$167,240 +3.2%
        2020$1,321 +3.7%$162,000 +5.2%
        2019$1,274 +5.2%$153,960 +5.5%
        2018$1,211 $146,000 -1.2%
        2017$1,211 -43.1%$147,760 +113.2%
        2016$2,129 $69,320 +188.8%
        2015$2,129 +168.1%$24,000 +33.3%
        2014$794 +29.2%$18,000 -5.3%
        2013$615 -3.6%$19,000
        2012$638 -3.8%$19,000 -5%
        2011$663 -18.1%$20,000 -33.3%
        2010$810 -38.3%$30,000 -25%
        2009$1,313 $40,000
        Find assessor info on the county website

        Monthly payment

        Est. payment

        Payment breakdown

        Explore the cost of this home by adjusting the details. Changes won't be saved.
        All calculations are estimates and provided by Zillow, Inc. for informational purposes only. Actual amounts may vary.
        HOA fees may include property taxes on listings classified as Co-Ops. Contact the listing agent and/or owner for fee details.
        Mortgage interest rates are dependent on a number of factors, including credit score, down payment, and repayment length. Interest rate data provided by Zillow Group Marketplace, Inc. as of 1/1/1970 from various mortgage lenders with which we have lead or other similar arrangements; the Estimated Payment is an average of those rates.
        See how much you could borrow to make a competitive offer.

        Climate risks

        Neighborhood: 30215

        Getting around

        10 / 100
        Car-Dependent
        23 / 100
        Somewhat Bikeable

        Nearby schools

        GreatSchools rating
        Schools provided by the listing agent
        • Elementary: Cleveland
        • Middle: Bennetts Mill
        • High: Fayette

        Source: GAMLS. This data may not be complete. We recommend contacting the local school district to confirm school assignments for this home.

        A local agent can set up tours, give advice and negotiate with sellers.

        Browse local experts

        Similar homes