Welcome to an enchanting Craftsman masterpiece located in sought after Canoe Club, a 5-bedroom, 3.5-bath sanctuary where timeless elegance harmonizes with modern functionality. As you step inside, be greeted by a spacious open floor plan adorned with luxurious hardwood flooring, setting the stage for a seamless fusion of style and comfort. At the heart of this home lies a captivating kitchen, a culinary haven boasting stainless steel appliances. Solid surface countertops and a charming breakfast area add to the allure, seamlessly flowing into the family room adorned with a fireplace. Step outside to the covered patio, where an outdoor fireplace invites you to unwind amid nature's beauty, creating an enchanting retreat for both relaxation and entertainment. The primary suite is a luxurious haven of indulgence featuring separate vanities, a whirlpool tub, a separate shower, and a walk-in closet, offering a private escape from the world. Enjoy all the amenities of The Canoe Club, including tennis courts, pool, 24-hour fitness center, and two lakes for fishing, kayaking, and canoeing. Located just a mile from Piedmont-Fayette Hospital and minutes from Trillith studios.
Active
Price cut: $15K (8/26)
$635,000
106 Waterlace Way, Fayetteville, GA 30215
5beds
2,779sqft
Single Family Residence
Built in 2013
1 Acres Lot
$625,900 Zestimate®
$228/sqft
$233/mo HOA
What's special
Outdoor fireplaceCharming breakfast areaSpacious open floor planStainless steel appliancesCaptivating kitchenCovered patioWalk-in closet
- 21 days
- 665
- 25
Zillow last checked:
Listing updated:
Listed by:
Mark Spain 770-886-9000,
Mark Spain Real Estate,
Scott Millen 678-371-5252,
Mark Spain Real Estate
Source: GAMLS,MLS#: 10828951
Facts & features
Interior
Bedrooms & bathrooms
- Bedrooms: 5
- Bathrooms: 4
- Full bathrooms: 3
- 1/2 bathrooms: 1
- Main level bathrooms: 1
- Main level bedrooms: 1
Rooms
- Room types: Family Room, Laundry
Kitchen
- Features: Breakfast Area, Kitchen Island, Solid Surface Counters
Heating
- Central
Cooling
- Central Air
Appliances
- Included: Dishwasher, Microwave
- Laundry: Other
Features
- Double Vanity, Tray Ceiling(s), Walk-In Closet(s)
- Flooring: Carpet, Hardwood, Tile
- Windows: Double Pane Windows
- Basement: None
- Number of fireplaces: 2
- Fireplace features: Family Room, Outside
- Common walls with other units/homes: No Common Walls
Interior area
- Total structure area: 2,779
- Total interior livable area: 2,779 sqft
- Finished area above ground: 2,779
- Finished area below ground: 0
Property
Parking
- Total spaces: 2
- Parking features: Garage, Side/Rear Entrance
- Has garage: Yes
Features
- Levels: Two
- Stories: 2
- Waterfront features: No Dock Or Boathouse
- Body of water: None
Lot
- Size: 1 Acres
- Features: Private
Details
- Parcel number: 070412010
- Special conditions: Investor Owned
Construction
Type & style
- Home type: SingleFamily
- Architectural style: Traditional
- Property subtype: Single Family Residence
Materials
- Concrete, Stone
- Foundation: Slab
- Roof: Composition
Condition
- Resale
- New construction: No
- Year built: 2013
Utilities & green energy
- Sewer: Septic Tank
- Water: Public
- Utilities for property: Cable Available, Electricity Available, Phone Available, Water Available
Green energy
- Energy efficient items: Thermostat
Community & HOA
Community
- Features: Clubhouse, Fitness Center, Lake, Playground, Pool, Sidewalks, Street Lights, Tennis Court(s)
- Subdivision: The Canoe Club
HOA
- Has HOA: Yes
- Services included: Other
- HOA fee: $2,800 annually
Location
- Region: Fayetteville
Financial & listing details
- Price per square foot: $228/sqft
- Tax assessed value: $555,876
- Annual tax amount: $4,682
- Date on market: 8/19/2026
- Cumulative days on market: 22 days
- Listing agreement: Exclusive Right To Sell
- Listing terms: Cash,Conventional,VA Loan
- Electric utility on property: Yes
Estimated market value
$625,900
$595,000 - $657,000
$3,267/mo
Price history
| Date | Event | Price |
|---|---|---|
| 8/26/2026 | Price change | $635,000-2.3%$228/sqft |
Source:  GAMLS #10828951 Report a problem GAMLS #10828951 Report a problem | ||
| 8/19/2026 | Listed for sale | $650,000$234/sqft |
Source:  FMLS GA #7824101 Report a problem FMLS GA #7824101 Report a problem | ||
| 7/30/2026 | Sold | $650,000+136.4%$234/sqft |
Source: Public Record Report a problem | ||
| 8/14/2014 | Listing removed | $275,000-2.1%$99/sqft |
Source: Prudential Georgia New Homes Report a problem | ||
| 6/6/2013 | Sold | $281,000+2.2%$101/sqft |
Source: Public Record Report a problem | ||
| 4/9/2013 | Price change | $275,000-1.8%$99/sqft |
Source: Prudential Georgia Realty Report a problem | ||
| 3/27/2013 | Price change | $280,000+1.8%$101/sqft |
Source: Prudential Georgia Realty-New Homes #7028306 Report a problem | ||
| 12/17/2012 | Listed for sale | $275,000-2.1%$99/sqft |
Source: Prudential Georgia Realty-New Homes #7028306 Report a problem | ||
| 11/8/2012 | Sold | $281,000$101/sqft |
Source: Agent Provided Report a problem | ||
Public tax history
| Year | Property taxes | Tax assessment |
|---|---|---|
| 2025 | $4,682 +3% | $222,350 +7% |
| 2024 | $4,545 +9.2% | $207,804 +2.8% |
| 2023 | $4,161 -2.2% | $202,240 +15.9% |
| 2022 | $4,252 +5.6% | $174,520 +15.5% |
| 2021 | $4,026 -2.6% | $151,080 +3.2% |
| 2020 | $4,134 +4% | $146,400 +5.1% |
| 2019 | $3,976 +4% | $139,360 +5.3% |
| 2018 | $3,822 | $132,400 -6.8% |
| 2017 | $3,822 +2% | $142,040 +12.3% |
| 2016 | $3,749 | $126,520 +5% |
| 2015 | $3,749 +13.1% | $120,440 +14.3% |
| 2014 | $3,313 | $105,360 +880.3% |
| 2013 | $3,313 +897.8% | $10,748 |
| 2012 | $332 -12.4% | $10,748 -46.3% |
| 2011 | $379 -53.2% | $20,000 -33.3% |
| 2010 | $810 -38.3% | $30,000 -25% |
| 2009 | $1,313 +2.3% | $40,000 |
| 2008 | $1,284 | $40,000 |
Find assessor info on the county website
Monthly payment
Est. payment
Payment breakdown
Explore the cost of this home by adjusting the details. Changes won't be saved.Climate risks
Neighborhood: 30215
Nearby schools
Schools provided by the listing agent
- Elementary: Cleveland
- Middle: Bennetts Mill
Source: GAMLS. This data may not be complete. We recommend contacting the local school district to confirm school assignments for this home.



Similar homes
- $599,9006 bd4 ba3.9k sqft125 Riverlook Ml, Fayetteville, GA 30215Active

 MLS ID #10841679, Jaila Penn, Coldwell Banker Realty. GAMLS
 - $599,0004 bd4 ba3k sqft125 Haddonstone Dr, Fayetteville, GA 30215Active
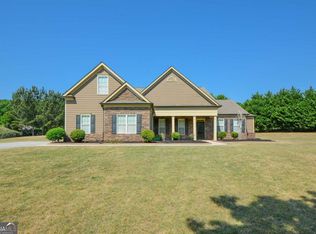 MLS ID #10742323, Michael Brown, Coldwell Banker Realty. GAMLS
 - $625,0004 bd5 ba3.4k sqft125 Trustin Lake Dr, Fayetteville, GA 30214Active
 MLS ID #10836516, Ramesh Seegulam, Nation One Realty Group, Inc.. GAMLS
 - $575,0004 bd3 ba2.9k sqft105 Arlington Trce, Fayetteville, GA 30215Active
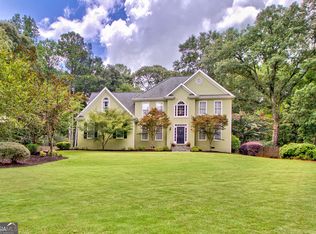 MLS ID #10803620, Matthew D Tuff, Keller Williams Realty Atl. Partners. GAMLS
 - $700,0005 bd4 ba3.9k sqft135 Jessica Ct, Fayetteville, GA 30215Active Under ContractMLS ID #10798403, Tonya Jones Group, BHHS Georgia Properties. GAMLS
- $424,9004 bd3 ba2.2k sqft130 Cutstone Ct, Fayetteville, GA 30215ActiveMLS ID #10842668, Michael Tally, Tally Real Estate Group LLC. GAMLS
- $597,4004 bd3 ba3.2k sqft105 Old Plantation Way, Fayetteville, GA 30214ActiveMLS ID #10803671, Richard C Rice, Cranford Homes & Realty Co.. GAMLS
- $529,9904 bd4 ba2.8k sqft110 Sparrows Cv, Fayetteville, GA 30215ActiveMLS ID #10810040, Alauna Freeman, Boardwalk Realty Associates. GAMLS
- $524,5005 bd4 ba4.1k sqft440 Nora Dr, Fayetteville, GA 30215For Sale
 MLS ID #7740145, Michael Tally, Tally Real Estate Group, LLC. FMLS GA
 - $474,9004 bd4 ba2.9k sqft241 Otter Cir, Fayetteville, GA 30215ActiveMLS ID #10740769, Heather Jenkins, Keller Williams Realty Atl. Partners. GAMLS
- $484,9005 bd3 ba2.7k sqft110 Hayden Ct, Fayetteville, GA 30215ActiveMLS ID #10842403, Robert E Jones, Offerpad Brokerage. GAMLS
- $484,9005 bd3 ba2.7k sqft110 Hidden Lake Dr, Fayetteville, GA 30215For SaleMLS ID #7834765, Robert Jones, Offerpad Brokerage, LLC.. FMLS GA
- $815,0005 bd4 ba3.3k sqft115 Lapis Lake Point, Fayetteville, GA 30215ActiveMLS ID #10812135, Danielle Alleyne, HomeSmart. GAMLS
- $519,9004 bd3 ba2.9k sqft300 Weeping Willow Way, Tyrone, GA 30290ActiveMLS ID #10842216, Mark Darby, Darby Real Estate. GAMLS
- $724,9004 bd4 ba3.3k sqft660 Sandy Creek Rd, Fayetteville, GA 30214ActiveMLS ID #10826705, Melissa Watlington, Watlington & Buckles, Inc.. GAMLS
- $424,0004 bd3 ba2.8k sqft230 Hidden Brook Trl, Fayetteville, GA 30215ActiveMLS ID #10816760, Dana Walljasper, Coldwell Banker Bullard Realty. GAMLS
- $769,0005 bd5 ba4k sqft265 Hidden Lake Dr, Fayetteville, GA 30215ActiveMLS ID #10783162, David Coppage, Southern Classic Realtors. GAMLS
- $449,0005 bd3 ba3k sqft310 Rock Hill Dr, Fayetteville, GA 30215ActiveMLS ID #10798305, Kimberly Peacock, Southern Real Estate Properties. GAMLS
- $515,0004 bd3 ba2.8k sqft100 Hamilton Glen Ct, Fayetteville, GA 30215ActiveMLS ID #10795366, Kayla Anderson, Keller Williams Realty Atlanta North. GAMLS
