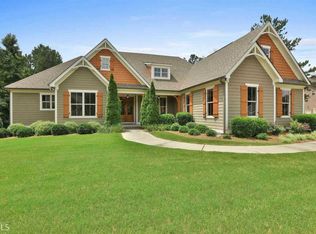
Welcome to this custom-built home in the highly desirable Canoe Club lake community, where luxury living meets resort-style amenities. Enjoy access to a stunning clubhouse, lake and dock, tennis courts, fitness center, sidewalks, and streetlights-all designed for a lifestyle of comfort and connection. From the moment you arrive, the curb appeal is undeniable. The beautifully landscaped yard sets the tone, while the covered front porch invites you to sit and stay awhile-there's room for your own porch swing or rocking chairs. Step through the double-door entry into a warm and welcoming interior with rich walnut-stained hardwood floors that flow throughout the main level. The primary suite is conveniently located on the main floor, offering a spacious, restful retreat. The updated en-suite bath feels like a personal spa, featuring a large walk-in shower, double vanities, a private water closet, and a well-appointed closet. At the heart of the home is the open-concept great room, where a cozy fireplace anchors the space and flows seamlessly into the chef's kitchen. Here, you'll find a large working island, abundant cabinetry, and a spacious pantry. The upstairs offers flexibility and function, with a large media/office space, two bedrooms joined by a Jack-and-Jill bath, and an additional guest suite with its own private bathroom-ideal for visitors or multigenerational living. The terrace level expands your living space with a finished bonus room, a full bathroom, and a versatile room that could serve as a homeschool area, hobby studio, or playroom, complete with its own closet. There's even built-in shelving in the unfinished portion for all your seasonal storage needs. But the true magic of this home is outside. The expansive backyard oasis features a large entertaining patio, gas fire pit, and a custom waterfall feature that can be seen and heard from multiple spots-including the kitchen deck and the fire pit seating area. Accent lighting in both the front and back yards creates an enchanting setting, day or night. Come home to Canoe Club-where the setting is serene, the amenities are top-tier, and the home is one you'll never want to leave!
Closed
Street View
$680,000
113 Waterlace Way, Fayetteville, GA 30215
4beds
3,836sqft
Single Family Residence
Built in 2011
1 Acres Lot
$675,000 Zestimate®
$177/sqft
$4,150 Estimated rent
Home value
$675,000
$614,000 - $743,000
$4,150/mo
Zestimate® history
Owner options
List your home for rent
$4,150/mo
Rent Zestimate®
Find your next renter with Zillow Rental Manager. Plus, with online applications, you can quickly screen prospective tenants – for free.
$4,150/mo
Rent Zestimate®
Refinance and save
$4,818/mo
Est. payment
Refinancing to a lower rate could help reduce your monthly payments and save thousands over the life of the loan.
$4,818/mo
Est. payment
Explore your selling options
Work with a Zillow partner agent
Leverage their expertise and Zillow's premium Showcase listings to get your home seen by more buyers.
Get startedList with your own agent
Get your home in front of millions of buyers by listing it on Zillow.
Learn how to do itSell it yourself
Take full control of how buyers see your home on Zillow by listing For Sale by Owner (FSBO).
List your homeWhat's special
Zillow last checked:
Listing updated:
Listed by:
Cindy M Barnard 678-776-2359,
Keller Williams Realty Atl. Partners
Bought with:
Karyn Barker, 355637
Atlanta Fine Homes - Sotheby's Int'l
Source: GAMLS,MLS#: 10687214
Facts & features
Interior
Bedrooms & bathrooms
- Bedrooms: 4
- Bathrooms: 5
- Full bathrooms: 4
- 1/2 bathrooms: 1
- Main level bathrooms: 1
- Main level bedrooms: 1
Rooms
- Room types: Bonus Room, Family Room, Foyer, Game Room, Great Room, Laundry, Media Room, Office
Dining room
- Features: Separate Room
Kitchen
- Features: Breakfast Area, Kitchen Island, Solid Surface Counters, Walk-in Pantry
Heating
- Central, Hot Water, Natural Gas
Cooling
- Ceiling Fan(s), Central Air
Appliances
- Included: Dishwasher, Gas Water Heater, Microwave, Oven/Range (Combo), Refrigerator, Stainless Steel Appliance(s)
- Laundry: Other
Features
- Bookcases, Double Vanity, Master On Main Level, Separate Shower, Tile Bath, Tray Ceiling(s), Entrance Foyer, Walk-In Closet(s)
- Flooring: Carpet, Hardwood, Tile
- Windows: Double Pane Windows
- Basement: Bath Finished,Exterior Entry,Finished,Full,Interior Entry,Unfinished
- Number of fireplaces: 1
- Fireplace features: Factory Built, Family Room, Gas Log
Interior area
- Total structure area: 3,836
- Total interior livable area: 3,836 sqft
- Finished area above ground: 2,959
- Finished area below ground: 877
Property
Parking
- Total spaces: 2
- Parking features: Assigned, Garage Door Opener, Parking Pad
- Has garage: Yes
- Has uncovered spaces: Yes
Features
- Levels: Two
- Stories: 2
- Patio & porch: Deck, Patio, Porch
Lot
- Size: 1 Acres
- Features: Level, Open Lot, Sloped, Waterfall
- Residential vegetation: Grassed, Partially Wooded
Details
- Parcel number: 070412002
Construction
Type & style
- Home type: SingleFamily
- Architectural style: Other,Traditional
- Property subtype: Single Family Residence
Materials
- Concrete, Other
- Foundation: Slab
- Roof: Composition
Condition
- Resale
- New construction: No
- Year built: 2011
Utilities & green energy
- Sewer: Septic Tank
- Water: Public
- Utilities for property: Electricity Available, High Speed Internet, Natural Gas Available, Phone Available, Sewer Connected, Underground Utilities
Community & HOA
Community
- Features: Clubhouse, Fitness Center, Lake, Pool, Shared Dock, Sidewalks, Street Lights, Tennis Court(s), Walk To Schools
- Security: Carbon Monoxide Detector(s), Security System, Smoke Detector(s)
- Subdivision: Waterlace Pod A4
HOA
- Has HOA: Yes
- Services included: Management Fee, Other, Reserve Fund, Swimming, Tennis
- HOA fee: $700 annually
Location
- Region: Fayetteville
Financial & listing details
- Price per square foot: $177/sqft
- Tax assessed value: $713,583
- Annual tax amount: $5,980
- Date on market: 2/6/2026
- Cumulative days on market: 33 days
- Listing agreement: Exclusive Right To Sell
- Electric utility on property: Yes
Price history
| Date | Event | Price |
|---|---|---|
| 3/31/2026 | Sold | $680,000-4.1%$177/sqft |
Source:  GAMLS #10687214 Report a problem GAMLS #10687214 Report a problem | ||
| 3/20/2026 | Pending sale | $709,000$185/sqft |
Source: GAMLS #10687214 Report a problem | ||
| 2/7/2026 | Listed for sale | $709,000+58.3%$185/sqft |
Source: GAMLS #10687214 Report a problem | ||
| 6/4/2018 | Sold | $448,000-0.2%$117/sqft |
Source: Public Record Report a problem | ||
| 4/7/2018 | Pending sale | $448,900$117/sqft |
Source: Keller Williams Atlanta Partners Peachtree City #8330859 Report a problem | ||
| 3/15/2018 | Price change | $448,900-3.5%$117/sqft |
Source: Keller Williams Realty Atlanta Partners #8330859 Report a problem | ||
| 2/23/2018 | Listed for sale | $465,000+43.1%$121/sqft |
Source: Keller Williams Rlty Atl. Part #8330859 Report a problem | ||
| 8/8/2012 | Sold | $324,900$85/sqft |
Source: Public Record Report a problem | ||
| 7/11/2012 | Pending sale | $324,900$85/sqft |
Source: Prudential Georgia Realty #4274771 Report a problem | ||
| 10/22/2011 | Price change | $324,900-7.1%$85/sqft |
Source: Prudential Georgia Realty #4274771 Report a problem | ||
| 9/11/2011 | Price change | $349,900-2.8%$91/sqft |
Source: Prudential Georgia Realty #4274771 Report a problem | ||
| 7/2/2011 | Listed for sale | $359,900$94/sqft |
Source: PRUDENTIAL GEORGIA REALTY #3088667 Report a problem | ||
Public tax history
| Year | Property taxes | Tax assessment |
|---|---|---|
| 2025 | $5,980 +3% | $285,433 +7% |
| 2024 | $5,804 +7.1% | $266,760 +3.3% |
| 2023 | $5,420 -0.4% | $258,240 +14.8% |
| 2022 | $5,440 +5.7% | $224,920 +15.7% |
| 2021 | $5,145 -3.1% | $194,360 +3.4% |
| 2020 | $5,312 +4.6% | $187,960 +5.7% |
| 2019 | $5,080 +4.4% | $177,880 +5.6% |
| 2018 | $4,868 | $168,480 -7.8% |
| 2017 | $4,868 -0.3% | $182,640 +11% |
| 2016 | $4,882 | $164,600 +4.5% |
| 2015 | $4,882 +12.2% | $157,560 +11.2% |
| 2014 | $4,350 | $141,720 +9.1% |
| 2013 | $4,350 +1209.9% | $129,928 +1108.9% |
| 2012 | $332 -12.4% | $10,748 -46.3% |
| 2011 | $379 -53.2% | $20,000 -33.3% |
| 2010 | $810 -38.3% | $30,000 -25% |
| 2009 | $1,313 +2.3% | $40,000 |
| 2008 | $1,284 | $40,000 |
Find assessor info on the county website
Neighborhood: 30215
Nearby homes
- $682,9004 bd3 ba2.8k sqft111 Waterlace Way, Fayetteville, GA 30215Off Market
- $588,8003 bd3 ba3.3k sqft115 Waterlace Way, Fayetteville, GA 30215Off Market

- $650,800-- bd-- ba3.4k sqft109 Waterlace Way, Fayetteville, GA 30215Off Market
- $612,6005 bd4 ba3.6k sqft100 Flyfisher Ln, Fayetteville, GA 30215Off Market
- $533,2005 bd3 ba2.9k sqft106 Waterlace Way, Fayetteville, GA 30215Off Market
- $679,7005 bd3 ba3.8k sqft112 Waterlace Way, Fayetteville, GA 30215Off Market
- $696,0005 bd3 ba3.8k sqft104 Waterlace Way, Fayetteville, GA 30215Off Market
- $702,2004 bd5 ba4.6k sqft107 Waterlace Way, Fayetteville, GA 30215Off Market
Nearby schools
GreatSchools rating
- 7/10Cleveland Elementary SchoolGrades: PK-5Distance: 0.2 mi
- 7/10Bennett's Mill Middle SchoolGrades: 6-8Distance: 0.3 mi
- 5/10Fayette County High SchoolGrades: 9-12Distance: 3.2 mi
Schools provided by the listing agent
- Elementary: Cleveland
- Middle: Bennetts Mill
- High: Fayette
Source: GAMLS. This data may not be complete. We recommend contacting the local school district to confirm school assignments for this home.
Get a cash offer in 3 minutes
Find out how much your home could sell for in as little as 3 minutes with a no-obligation cash offer.
Estimated market value
$675,000
Get a cash offer in 3 minutes
Find out how much your home could sell for in as little as 3 minutes with a no-obligation cash offer.
Estimated market value
$675,000
- Georgia
- Fayette County
- Fayetteville
- 30215
- 113 Waterlace Way
Nearby cities
Nearby zip codes
Other Fayetteville Topics
