Skip main navigation
Off market
  • $1,921,600

    102 Waverly Cir, Phoenixville, PA 19460

    5beds
    5baths
    5,483sqft
    SingleFamily
    Built in 2008
    1 Acres Lot
    $1,921,600 Zestimate®
    $350/sqft
    $6,255 Estimated rent

    Home value

    $1,921,600

    $1.79M - $2.09M

    $6,255/mo

    Zestimate® history
    Loading
    Loading...

    Owner options

    List your home for rent

    $6,255/mo

    Rent Zestimate®

    Find your next renter with Zillow Rental Manager. Plus, with online applications, you can quickly screen prospective tenants – for free.

    Learn more

    $6,255/mo

    Rent Zestimate®

    Refinance and save

    $10,559/mo

    Est. payment

    Refinancing to a lower rate could help reduce your monthly payments and save thousands over the life of the loan.

    See today's rates

    $10,559/mo

    Est. payment

    Explore your selling options

    Work with a Zillow partner agent

    Leverage their expertise and Zillow's premium Showcase listings to get your home seen by more buyers.

    Get started

    List with your own agent

    Get your home in front of millions of buyers by listing it on Zillow.

    Learn how to do it

    Sell it yourself

    Take full control of how buyers see your home on Zillow by listing For Sale by Owner (FSBO).

    List your home

    What's special

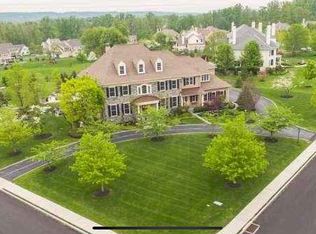
    Featured Home in February 2015 issue of County Lines Magazine! Located in the quiet enclave community of Valley Park, this stunning property combines traditional elegance with the beauty of a Chester County landscape! Just minutes from Valley Forge, King of Prussia, Great Valley, and the Main Line; this Bentley-built classic center-hall Colonial is set on a picturesque, one-acre homesite with fenced yard backing to open space. Flagstone patios and beautiful, lush landscaping create a wonderful oasis to relax or entertain outdoors. Upscale amenities include a gourmet Kitchen w/ top-of-the-line Viking appliances, Butler's Pantry w/ refrigerated wine storage, 9-1/2' first floor ceilings, upgraded millwork, cherry-stained Study, site-finished hardwood flooring, two fireplaces, luxurious Owner's Suite with large sitting area, and 2nd floor Laundry w/ Electrolux washer & dryer. The full basement is ready to be finished and includes rough plumbing for an additional Powder Room and Bentley's signature daylight window design with boulder retaining wall. The potential is limitless - just bring your imagination! The home's interior has been professionally painted with a beautiful, custom color palette and the lawn is easily cared for with a complete, thirteen-zone irrigation system. This property has been meticulously maintained and exemplifies the definition of "turn-key!" It's definitely one not to be missed.

    This property is not currently displayed as for sale or rent on Zillow. This may be different from what's on other websites or public sources.
    Facts & features

    Interior

    Bedrooms & bathrooms
    • Bedrooms: 5
    • Bathrooms: 5
    Heating
    • None, Other
    Cooling
    • Central
    Appliances
    • Included: Dishwasher, Garbage disposal
    Features
    • Flooring: Tile, Other, Carpet, Hardwood
    • Has fireplace: Yes
    Interior area
    • Total interior livable area: 5,483 sqft

    Property

    Parking
    • Parking features: None, Garage
    Features
    • Exterior features: Stucco
    Lot
    • Size: 1 Acres
    Details
    • Parcel number: 270600680300

    Construction

    Type & style
    • Home type: SingleFamily
    • Architectural style: Conventional
    Materials
    • Roof: Other
    Condition
    • Year built: 2008

    Community & HOA

    HOA
    • Has HOA: Yes
    • HOA fee: $546 monthly
    Location
    • Region: Phoenixville

    Financial & listing details

    • Price per square foot: $350/sqft
    • Tax assessed value: $707,800
    • Annual tax amount: $29,736

    Price history

    DateEventPrice
    8/3/2015Sold$1,175,000-5.9%$214/sqft
    Source: Agent Provided Report a problem
    3/6/2015Price change$1,249,000-2.3%$228/sqft
    Source: BHHS Fox & Roach-Rosemont #6516572 Report a problem
    2/6/2015Listed for sale$1,279,000$233/sqft
    Source: Berkshire Hathaway HomeServices Fox & Roach, Realtors #6516572 Report a problem
    1/1/2015Listing removed$1,279,000$233/sqft
    Source: Berkshire Hathaway HomeServices Fox & Roach, Realtors #6412057 Report a problem
    6/22/2014Listed for sale$1,279,000+0.5%$233/sqft
    Source: BHHS Fox & Roach-Rosemont #6412057 Report a problem
    5/21/2007Sold$1,273,000$232/sqft
    Source: Public Record Report a problem

    Public tax history

    YearProperty taxesTax assessment
    2025$29,736 +1.5%$707,800
    2024$29,302 +2%$707,800
    2023$28,722 +1%$707,800
    2022$28,447 +0.8%$707,800
    2021$28,221 +172.7%$707,800
    2020$10,347 -57.4%$707,800
    2019$24,317 +2.6%$707,800 +9.4%
    2018$23,709 +9900.1%$646,930
    2017$237 -90.4%$646,930 +4.3%
    2016$2,459 $620,290
    2015$2,459 $620,290
    2014$2,459 $620,290
    2013-- $620,290
    2012-- $620,290
    2011-- $620,290
    2010-- $620,290
    2009-- $620,290
    2008-- $620,290 +1498.7%
    2007-- $38,800
    2006-- $38,800
    2005-- $38,800
    Find assessor info on the county website

    Neighborhood: 19460

    Nearby schools

    GreatSchools rating
    Schools provided by the listing agent
    • Elementary: SCHUYLKILL
    • Middle: PHOENIXVILLE
    • High: PHOENIXVILLE
    • District: Phoenixville Area

    Source: The MLS. This data may not be complete. We recommend contacting the local school district to confirm school assignments for this home.

    Get a cash offer in 3 minutes
    Find out how much your home could sell for in as little as 3 minutes with a no-obligation cash offer.
    Estimated market value
    $1,921,600
    Get a cash offer in 3 minutes
    Find out how much your home could sell for in as little as 3 minutes with a no-obligation cash offer.
    Estimated market value
    $1,921,600