Skip main navigation
Off market
  • $1,447,600

    99 Waverly Cir, Phoenixville, PA 19460

    5beds
    7,460sqft
    SingleFamily
    Built in 2009
    1.31 Acres Lot
    $1,447,600 Zestimate®
    $194/sqft
    $5,382 Estimated rent

    Home value

    $1,447,600

    $1.35M - $1.56M

    $5,382/mo

    Zestimate® history
    Loading
    Loading...

    Owner options

    List your home for rent

    $5,382/mo

    Rent Zestimate®

    Find your next renter with Zillow Rental Manager. Plus, with online applications, you can quickly screen prospective tenants – for free.

    Learn more

    $5,382/mo

    Rent Zestimate®

    Refinance and save

    $7,576/mo

    Est. payment

    Refinancing to a lower rate could help reduce your monthly payments and save thousands over the life of the loan.

    See today's rates

    $7,576/mo

    Est. payment

    Explore your selling options

    Work with a Zillow partner agent

    Leverage their expertise and Zillow's premium Showcase listings to get your home seen by more buyers.

    Get started

    List with your own agent

    Get your home in front of millions of buyers by listing it on Zillow.

    Learn how to do it

    Sell it yourself

    Take full control of how buyers see your home on Zillow by listing For Sale by Owner (FSBO).

    List your home

    What's special

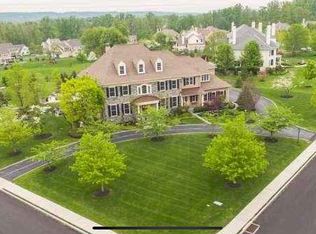
    Stunning neo-Georgian mansion with open floor plan showcased on 1.3 level acres in the prestigious neighborhood of Valley Park by Bentley Homes, consisting of 31 distinguished homes with no through traffic, located midway between Great Valley Corp Center & King of Prussia Mall. Move-in condition; professionally painted throughout (a quality finish by J. Forrest Painting, Benjamin Moore); new Trex decking & railing; new carriage style insulated garage doors; power openers; remotes; keypad. Even the dual-zone HVAC has been serviced and certified to make your move worry-free. Now is the time, mortgage rates have been temporarily reduced by 0.75%. Enjoy the provided Matterport 3D Virtual Tour possibly as informative as in-person. A stately circular driveway with classy boxwood lined walkway will make your guests feel like royalty, plus an additional driveway leads to side parking and 3-car garage. The grand foyer is very open to the formal DR and LR via large arches, arched foyer window matches perfectly. Soft gray hues highlight exquisite millwork and floor-to-ceiling windows with transom details that complement a raised panel wood-burning fireplace in the formal LR (1 of 2 fireplaces, easily converted to LP gas logs if desired). Glistening, finished on-site, wide plank hardwood flooring throughout the entire main level creates a cohesive feeling, accented by tall baseboard, natural light abounds. A two-story vaulted ceiling adds drama to the family room with a stone floor-to-ceiling wood-burning fireplace and a large arched picture window continuing the architectural theme. This inviting space is an entertainers delight, completely open to the breakfast rm and gourmet kitchen with charming cabinetry including curio cabinets reaching the 9 ceiling - mirroring the window transoms, lower cabinets have pullout shelves, lavished with rich granite. A huge island with a contrasting finish creates a social centerpiece with handy cookbook shelves and drawers, while a separate cabinet grouping with a built-in microwave offers the perfect coffee & espresso nook. A Wolf gas double oven 6-burner range is complemented by a thick granite backsplash matching the countertops, while the sink area offers convenient views of the breakfast room with a panorama vista, glass doors lead to new Trex decking & railing, plus a handy hookup for a gas grill portable LP tanks no longer needed. A butler pantry is located between the kit & DR. Two additional bright and cheery rooms are ideal for his & her office or studio. A handy mudroom off the 3-car garage is lavished with built-in seating, coat rack, and cubbies. A powder room and 2nd staircase complete the main level. A turned hardwood staircase leads to upper hall with finished on-site wide plank hardwood flooring, a catwalk leads to a double door entry owners suite with volume-adding tray ceiling and new carpet, plus a spacious 13x12 W/I closet with built-in safe and new carpet. Youll love the luxurious owner bath with double bowl vanity, separate soak tub, and spacious tiled shower with frameless glass (listing agent will provide combo for safe). The upper level has a handy laundry with sink, counter, closet, shelves, window, and included washer & dryer (W&D as-is condition). Full hall bath has a double bowl vanity, and the room is split for those busy school mornings. BR-2 is nicer than most owners suites, including a private full bath, ideal for guests. All 5 bedrooms have new carpet, recessed lighting, and rough-in for ceiling fans. Daylight walkout basement with 1,300 SF of finished space, bright and cheery courtesy of glass doors & triple windows, boosting the finished living space to 7,460 SF. 880 SF of unfinished space includes a separate door to an area with plumbing rough-in for a bath

    This property is not currently displayed as for sale or rent on Zillow. This may be different from what's on other websites or public sources.

    Facts & features

    Interior

    Bedrooms & bathrooms
    • Bedrooms: 5
    • Bathrooms: 4
    • Full bathrooms: 3
    • 1/2 bathrooms: 1
    Heating
    • Forced air, Electric
    Cooling
    • Central
    Appliances
    • Included: Dishwasher, Dryer, Garbage disposal, Microwave, Range / Oven, Refrigerator, Washer
    Features
    • Ceiling Fan(s), Kitchen Island, Pantry, Walk-In Closet(s), Dining Area, Eat-in Kitchen, Soaking Tub, Crown Molding, Carpet, Open Floorplan, Wood Floors, Studio, Butlers Pantry, Formal/Separate Dining Room, Breakfast Area, Upgraded Countertops, Kitchen - Table Space, Floor Plan - Traditional, Kitchen - Gourmet, Family Room Off Kitchen, Chair Railings, Curved Staircase, Store/Office, Stall Shower, Tub Shower, Additional Stairway, Primary Bath(s)
    • Flooring: Hardwood
    • Has fireplace: Yes
    Interior area
    • Total interior livable area: 7,460 sqft
    • Finished area below ground: 1300

    Property

    Parking
    • Total spaces: 3
    • Parking features: Garage - Attached
    Accessibility
    • Accessibility features: 2+ Access Exits, Doors - Swing In, Doors - Lever Handle(s), Low Pile Carpeting
    Features
    • Exterior features: Stucco
    Lot
    • Size: 1.31 Acres
    Details
    • Parcel number: 270600682200
    • Special conditions: Short Sale

    Construction

    Type & style
    • Home type: SingleFamily
    • Architectural style: Conventional
    Condition
    • Year built: 2009

    Community & HOA

    HOA
    • Has HOA: Yes
    • HOA fee: $33 monthly
    Location
    • Region: Phoenixville
    • Municipality: SCHUYLKILL TWP

    Financial & listing details

    • Price per square foot: $194/sqft
    • Tax assessed value: $396,000
    • Annual tax amount: $16,637

    Price history

    DateEventPrice
    12/30/2022Listing removed--
    Source: RE/MAX International Report a problem
    12/30/2022Pending sale$1,100,000$147/sqft
    Source: RE/MAX International #PACT2036392 Report a problem
    12/29/2022Sold$1,100,000$147/sqft
    Source: Bright MLS #PACT2036392 Report a problem
    12/5/2022Listed for sale$1,100,000$147/sqft
    Source: RE/MAX International #PACT2036392 Report a problem
    12/5/2022Pending sale$1,100,000$147/sqft
    Source: RE/MAX International #PACT2036392 Report a problem
    11/19/2022Listed for sale$1,100,000-4.3%$147/sqft
    Source: RE/MAX International #PACT2036392 Report a problem
    3/5/2021Listing removed$1,149,000$154/sqft
    Source: Bright MLS #PACT526540 Report a problem
    12/21/2020Listed for sale$1,149,000-8%$154/sqft
    Source: Bright MLS #PACT526540 Report a problem
    5/5/2020Listing removed$1,249,000$167/sqft
    Source: Keller Williams Realty Devon-Wayne #PACT489106 Report a problem
    10/23/2019Price change$1,249,000-3.8%$167/sqft
    Source: Keller Williams Realty Devon-Wayne #PACT489106 Report a problem
    10/6/2019Listed for sale$1,299,000-2.9%$174/sqft
    Source: Keller Williams Realty Devon-Wayne #PACT489106 Report a problem
    7/16/2009Sold$1,338,045$179/sqft
    Source: Public Record Report a problem

    Public tax history

    YearProperty taxesTax assessment
    2025$16,637 +1.5%$396,000
    2024$16,394 -21.4%$396,000 -23%
    2023$20,862 +1%$514,100
    2022$20,662 +0.8%$514,100
    2021$20,498 +172.7%$514,100
    2020$7,516 -61.1%$514,100
    2019$19,325 +2.6%$514,100
    2018$18,841 +9080.6%$514,100 -8.2%
    2017$205 -92.4%$560,000
    2016$2,693 $560,000
    2015$2,693 $560,000
    2014$2,693 $560,000
    2013-- $560,000
    2012-- $560,000 -17.5%
    2011-- $679,180
    2010-- $679,180 +1587%
    2009-- $40,260
    2008-- $40,260
    2007-- $40,260
    2006-- $40,260
    2005-- $40,260
    Find assessor info on the county website

    Neighborhood: 19460

    Nearby schools

    GreatSchools rating
    Schools provided by the listing agent
    • Middle: PHOENIXVILLE AREA
    • High: PHOENIXVILLE AREA
    • District: PHOENIXVILLE AREA

    Source: The MLS. This data may not be complete. We recommend contacting the local school district to confirm school assignments for this home.

    Get a cash offer in 3 minutes
    Find out how much your home could sell for in as little as 3 minutes with a no-obligation cash offer.
    Estimated market value
    $1,447,600
    Get a cash offer in 3 minutes
    Find out how much your home could sell for in as little as 3 minutes with a no-obligation cash offer.
    Estimated market value
    $1,447,600