FIRST IMPRESSIONS ARE IMPORTANT..and nothing is better than this one owner custom home in a beloved established neighborhood that sets the stage for your best life yet! Feel the hospitality of the grand front porch as you enter the welcoming 2 story foyer that leads to a home rich in details & character. Wood flooring thru formal & informal living & dining areas. A gourmet kitchen includes Viking 6 burner gas stove with 2 ovens, Viking SS refrig/freezer, large granite island & beamed family room with impressive fireplace. Primary ensuite has 3 walk in closets, fp & lux spa like bathroom. Upstairs are 3 bedrooms, 2 full baths, bonus room (media rm, home gym or playroom for little people!) MAGAZINE WORTHY BACKYARD with raised stone beds, gardens with azaleas, hydrangeas, Japanese maple, crape myrtles...& glistening pool anchored with a new gazebo. The perfect home for indoor & outdoor entertaining .. for just family or a crowd! MAJOR RECENT IMPROVEMENTS INCLUDING NEW: ALL Pella widows & doors, all interior painting, Leaf Filter gutter guards, outdoor gazebo, pool pump & valves, lifetime composite decking, powder coated iron fence, new downstairs AC & MUCH MORE!
Closed
$668,000
102 Whispering Hills St, Hot Springs, AR 71901
4beds
4,200sqft
Single Family Residence
Built in 1989
0.59 Acres Lot
$676,900 Zestimate®
$159/sqft
$4,372 Estimated rent
Home value
$676,900
$636,000 - $718,000
$4,372/mo
Zestimate® history
Owner options
List your home for rent
$4,372/mo
Rent Zestimate®
Find your next renter with Zillow Rental Manager. Plus, with online applications, you can quickly screen prospective tenants – for free.
$4,372/mo
Rent Zestimate®
Refinance and save
$4,041/mo
Est. payment
Refinancing to a lower rate could help reduce your monthly payments and save thousands over the life of the loan.
$4,041/mo
Est. payment
Explore your selling options
Work with a Zillow partner agent
Leverage their expertise and Zillow's premium Showcase listings to get your home seen by more buyers.
Get startedList with your own agent
Get your home in front of millions of buyers by listing it on Zillow.
Learn how to do itSell it yourself
Take full control of how buyers see your home on Zillow by listing For Sale by Owner (FSBO).
List your homeWhat's special
Zillow last checked:
Listing updated:
Listed by:
Kay Bancroft 501-545-9776,
Trademark Real Estate, Inc.
Bought with:
Sherry L Smith, AR
Crye-Leike REALTORS
Source: CARMLS,MLS#: 24021821
Facts & features
Interior
Bedrooms & bathrooms
- Bedrooms: 4
- Bathrooms: 4
- Full bathrooms: 3
- 1/2 bathrooms: 1
Rooms
- Room types: Formal Living Room, Den/Family Room, Office/Study, Game Room, Sun Room, Workshop/Craft, Bonus Room
Dining room
- Features: Separate Dining Room, Eat-in Kitchen, Kitchen/Den
Heating
- Natural Gas, Zoned
Cooling
- Electric
Appliances
- Included: Free-Standing Range, Double Oven, Microwave, Gas Range, Dishwasher, Disposal, Trash Compactor, Refrigerator, Plumbed For Ice Maker, Convection Oven, Washer, Dryer, Gas Water Heater, Electric Water Heater
- Laundry: Washer Hookup, Electric Dryer Hookup, Laundry Room
Features
- Dry Bar, Central Vacuum, Walk-In Closet(s), Built-in Features, Ceiling Fan(s), Walk-in Shower, Granite Counters, Pantry, Vaulted Ceiling(s), Wood Ceiling, Primary Bedroom/Main Lv, Primary Bedroom Apart, Primary Bed. Sitting Area, 3 Bedrooms Upper Level
- Flooring: Carpet, Wood, Tile
- Windows: Window Treatments
- Attic: Floored
- Has fireplace: Yes
- Fireplace features: Gas Logs Present, Three or More
Interior area
- Total structure area: 4,200
- Total interior livable area: 4,200 sqft
Property
Parking
- Total spaces: 2
- Parking features: Garage, Two Car, Garage Door Opener, Garage Faces Side
- Has garage: Yes
Features
- Levels: Two
- Stories: 2
- Patio & porch: Patio, Deck, Porch
- Exterior features: Rain Gutters
- Has private pool: Yes
- Pool features: In Ground, Enclosed Pool
- Fencing: Partial,Wrought Iron
Lot
- Size: 0.59 Acres
- Dimensions: 151 x 170
- Features: Extra Landscaping, Subdivided, Lawn Sprinkler
Details
- Additional structures: Greenhouse
- Parcel number: 40016500032000
Construction
Type & style
- Home type: SingleFamily
- Architectural style: Traditional
- Property subtype: Single Family Residence
Materials
- Cypress
- Foundation: Crawl Space
- Roof: Shingle
Condition
- New construction: No
- Year built: 1989
Utilities & green energy
- Electric: Elec-Municipal (+Entergy)
- Gas: Gas-Natural
- Sewer: Public Sewer
- Water: Public
- Utilities for property: Natural Gas Connected
Community & HOA
Community
- Security: Security System
- Subdivision: Eastgate 2
HOA
- Has HOA: No
Location
- Region: Hot Springs
Financial & listing details
- Price per square foot: $159/sqft
- Tax assessed value: $451,050
- Annual tax amount: $2,551
- Date on market: 6/20/2024
- Listing terms: Other (see remarks)
- Road surface type: Paved
Price history
| Date | Event | Price |
|---|---|---|
| 10/2/2024 | Pending sale | $668,000$159/sqft |
Source:  CARMLS #24021821 Report a problem CARMLS #24021821 Report a problem | ||
| 10/1/2024 | Sold | $668,000$159/sqft |
Source: CARMLS #24021821 Report a problem | ||
| 6/20/2024 | Listed for sale | $668,000$159/sqft |
Source:  HSDS #146886 Report a problem HSDS #146886 Report a problem | ||
Public tax history
| Year | Property taxes | Tax assessment |
|---|---|---|
| 2025 | $4,050 +61% | $90,210 +36.1% |
| 2024 | $2,516 -1.4% | $66,287 |
| 2023 | $2,551 -1.9% | $66,287 |
| 2022 | $2,601 -7% | $66,287 -5.4% |
| 2021 | $2,798 | $70,040 |
| 2020 | $2,798 | $70,040 |
| 2019 | $2,798 +3.7% | $70,040 |
| 2018 | $2,699 +5.4% | $70,040 |
| 2017 | $2,560 +13.4% | $70,040 +10.9% |
| 2016 | $2,257 | $63,130 |
| 2015 | $2,257 +0% | $63,130 |
| 2014 | $2,257 0% | $63,130 |
| 2013 | $2,257 | $63,130 |
| 2012 | $2,257 -3.8% | $63,130 -3.3% |
| 2011 | $2,346 -1.8% | $65,280 -6.3% |
| 2009 | $2,388 +5.5% | $69,671 +5% |
| 2008 | $2,264 +1.7% | $66,353 +4.5% |
| 2007 | $2,226 | $63,468 +5.4% |
| 2006 | -- | $60,210 +4.4% |
| 2005 | -- | $57,698 +9.5% |
| 2004 | -- | $52,680 +5% |
| 2003 | -- | $50,171 +1.4% |
| 2001 | -- | $49,465 |
Find assessor info on the county website
Neighborhood: 71901
Nearby homes
- $431,300-- bd3 ba3.2k sqft100 Whispering Hills St, Hot Springs, AR 71901Off Market
- $689,9005 bd4 ba4.4k sqft103 Whispering Hills St, Hot Springs, AR 71901Sold
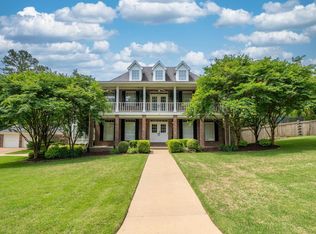
- $35,000-- bd-- ba-- sqft107 Bluesage Ct, Hot Springs National Park, AR 71901Off Market
- $606,5005 bd6 ba4.3k sqft105 Bluesage Ct, Hot Springs, AR 71901Off Market
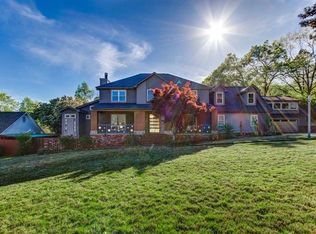
- $415,9003 bd3 ba2.5k sqft303 Quail Creek Rd, Hot Springs, AR 71901Off Market
- $631,200-- bd5 ba5k sqft108 Whispering Hills St, Hot Springs, AR 71901Off Market
- $458,9004 bd4 ba3.6k sqft104 Green Meadow Ct, Hot Springs, AR 71901Off Market
- $486,900-- bd3 ba3.8k sqft105 Whispering Hills St, Hot Springs, AR 71901Off Market
Nearby schools
GreatSchools rating
- NALakeside Primary SchoolGrades: PK-1Distance: 1.4 mi
- 9/10Lakeside High SchoolGrades: 8-12Distance: 1.3 mi
- 8/10Lakeside Intermediate SchoolGrades: 2-4Distance: 1.4 mi
Schools provided by the listing agent
- Elementary: Lakeside
Source: CARMLS. This data may not be complete. We recommend contacting the local school district to confirm school assignments for this home.


Get pre-qualified for a loan
At Zillow Home Loans, we can pre-qualify you in as little as 5 minutes with no impact to your credit score.An equal housing lender. NMLS #10287.
- Arkansas
- Garland County
- Hot Springs
- 71901
- 102 Whispering Hills St
