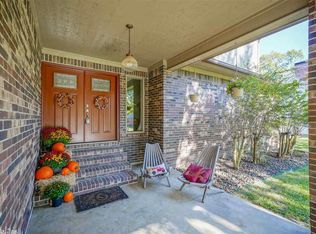
Nestled within the prestigious Eastgate 2 subdivision, this iconic home presents an unparalleled opportunity for luxury living. Boasting five bedrooms and three-and-a-half baths, this residence epitomizes elegance and comfort. As you approach, the property's captivating curb appeal beckons, with meticulously maintained landscaping framing the grand entrance. Stepping inside, you're greeted by an atmosphere of sophistication and warmth, where every detail has been carefully curated to perfection. The heart of the home lies in its expansive living spaces, designed for both relaxation and entertainment. The gourmet kitchen is a chef's delight, equipped with top-of-the-line appliances and an oversized island, while the adjacent dining area offers a seamless flow for hosting gatherings of any size. The main level features a palatial primary en-suite, providing a serene retreat complete with lavish amenities and ample natural light. Upstairs, additional bedrooms offer privacy and comfort for family members or guests, each thoughtfully appointed with generous closet space and luxurious finishes.
Closed
Zillow last checked:
Listing updated:
Bought with:
David M Hall, AR
The Goff Group Real Estate Company
Source: CARMLS,MLS#: 24017629
Price history
| Date | Event | Price |
|---|---|---|
| 7/18/2024 | Sold | $689,900-1.3%$154/sqft |
Source:  CARMLS #24017629 Report a problem CARMLS #24017629 Report a problem | ||
| 6/22/2024 | Contingent | $699,000$156/sqft |
Source:  HSDS #146458 Report a problem HSDS #146458 Report a problem | ||
| 6/11/2024 | Price change | $699,000-6.7%$156/sqft |
Source: HSDS #146458 Report a problem | ||
| 5/30/2024 | Price change | $749,000-3.9%$167/sqft |
Source: HSDS #146458 Report a problem | ||
| 5/16/2024 | Listed for sale | $779,000+183.3%$174/sqft |
Source: HSDS #146458 Report a problem | ||
| 7/1/2011 | Sold | $275,000-16.6%$61/sqft |
Source: Public Record Report a problem | ||
| 2/18/2011 | Price change | $329,900-2.8%$74/sqft |
Source: ERA Rushing McAdams Polychron REALTORS #93818 Report a problem | ||
| 1/1/2011 | Price change | $339,500-5.7%$76/sqft |
Source: ERA Rushing McAdams Polychron REALTORS #93818 Report a problem | ||
| 12/19/2010 | Listed for sale | $359,900-5.2%$80/sqft |
Source: ERA Rushing McAdams Polychron REALTORS #93818 Report a problem | ||
| 10/25/2009 | Listing removed | $379,500$85/sqft |
Source: NCI #85742 Report a problem | ||
| 10/19/2009 | Listed for sale | $379,500$85/sqft |
Source: NCI #85742 Report a problem | ||
| 9/10/2009 | Listing removed | $379,500$85/sqft |
Source: ERA Rushing McAdams Polychron REALTORS #85742 Report a problem | ||
| 3/5/2009 | Listed for sale | $379,500-9.2%$85/sqft |
Source: ERA Rushing McAdams Polychron REALTORS #85742 Report a problem | ||
| 9/2/2008 | Sold | $418,000+4.8%$93/sqft |
Source: Public Record Report a problem | ||
| 8/29/2008 | Price change | $399,000-4.9%$89/sqft |
Source: ERA #83483 Report a problem | ||
| 8/16/2008 | Listed for sale | $419,500-1.9%$93/sqft |
Source: ERA #83483 Report a problem | ||
| 7/13/2008 | Listing removed | $427,500$95/sqft |
Source: Century 21 #80233 Report a problem | ||
| 2/9/2008 | Listed for sale | $427,500+350%$95/sqft |
Source: NCI #80233 Report a problem | ||
| 8/14/2006 | Sold | $95,000-62.9%$21/sqft |
Source: Public Record Report a problem | ||
| 9/12/1995 | Sold | $256,000+20.2%$57/sqft |
Source: Public Record Report a problem | ||
| 3/26/1990 | Sold | $213,000$47/sqft |
Source: Public Record Report a problem | ||
Nearby homes
- $458,9004 bd4 ba3.6k sqft104 Green Meadow Ct, Hot Springs, AR 71901Off Market
- $486,900-- bd3 ba3.8k sqft105 Whispering Hills St, Hot Springs, AR 71901Off Market
- $668,0004 bd4 ba4.2k sqft102 Whispering Hills St, Hot Springs, AR 71901Sold

- $619,500-- bd5 ba3.8k sqft108 Green Meadow Ct, Hot Springs, AR 71901Off Market


Get pre-qualified for a loan
At Zillow Home Loans, we can pre-qualify you in as little as 5 minutes with no impact to your credit score.An equal housing lender. NMLS #10287.
