Skip main navigation
Off market
  • $617,800

    102 Williamson Ct, Chalfont, PA 18914

    4beds
    3baths
    2,564sqft
    SingleFamily
    Built in 1988
    10,367 Square Feet Lot
    $617,800 Zestimate®
    $241/sqft
    $3,675 Estimated rent

    Home value

    $617,800

    $587,000 - $649,000

    $3,675/mo

    Zestimate® history
    Loading
    Loading...

    Owner options

    List your home for rent

    $3,675/mo

    Rent Zestimate®

    Find your next renter with Zillow Rental Manager. Plus, with online applications, you can quickly screen prospective tenants – for free.

    Learn more

    $3,675/mo

    Rent Zestimate®

    Refinance and save

    $3,962/mo

    Est. payment

    Refinancing to a lower rate could help reduce your monthly payments and save thousands over the life of the loan.

    See today's rates

    $3,962/mo

    Est. payment

    Explore your selling options

    Work with a Zillow partner agent

    Leverage their expertise and Zillow's premium Showcase listings to get your home seen by more buyers.

    Get started

    List with your own agent

    Get your home in front of millions of buyers by listing it on Zillow.

    Learn how to do it

    Sell it yourself

    Take full control of how buyers see your home on Zillow by listing For Sale by Owner (FSBO).

    List your home

    What's special

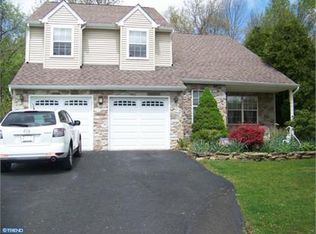
    Location! Location! Location! Welcome to 102 Williamson Ct. located in a tranquil setting on a quiet cul-de-sac in the very desirable neighborhood of Sylversmythe. This home welcomes you at curbside with it's lovely flower beds, and manicured lawns. The adorable front porch invites you to relax with your morning coffee or evening chat. Upon entering the foyer you are greeted with a large, sunny and spacious living room boasting vaulted ceilings and loft above. The living room flows into the dining room creating a wonderful atmosphere for those large holiday gatherings. The kitchen is fully equipped with an abundance of wood cabinets, built-in range, microwave, dishwasher and refrigerator. A breakfast area is situated in front of a large window with beautiful views of the rear yard. The kitchen is open to the family room which has recessed lighting, ceiling fan for those warm days and gas fireplace for those cold, cozy nights. There are sliding glass doors that allow access to the rear yard oasis complete with beautiful trees and walking bridge, making outside entertaining convenient for those summer bar-be-ques. Step out of the family room into the hall and you will find a powder room as well as a fully equipped laundry room/mud room with a door leading to the side yard and shed for your convenience. The second level has four large bedrooms. The main bedroom has a walk-in-closet, additional closets, ceiling fan and full bathroom. There are three additional bedrooms, all sizable and all with plenty of closet space and ceiling fans as well. One of the bedrooms was converted to a Man Cave with unique touches you will want to see for yourself. There is also a loft which overlooks the living room. This loft was formerly used as a library complete with bookshelves and seating area. A full hall bathroom completes this level. There is also a full, unfinished basement previously used as a work-shop. Use your imagination and create whatever you wish! There is also a large, 2-car garage with indoor access for your convenience as well as a shed for all of your yard tools! This home is located in the highly sought-after, award-winning Central Bucks School District. As a bonus, it is just a 2-minute walk to North Branch Park which has a paved trail, sporting fields and playgrounds! Location! Location! Location! Welcome Home. 2020-08-10

    This property is off market, which means it's not currently listed for sale or rent on Zillow. This may be different from what's available on other websites or public sources.

    Facts & features

    Interior

    Bedrooms & bathrooms
    • Bedrooms: 4
    • Bathrooms: 3
    Heating
    • Forced air, Electric
    Cooling
    • Central
    Appliances
    • Included: Dishwasher, Dryer, Microwave, Range / Oven, Refrigerator, Washer
    Features
    • Ceiling Fan(s), Window Treatments, Central Vacuum, Recessed Lighting, Walk-In Closet(s), Eat-in Kitchen, Carpet, Formal/Separate Dining Room, Master Bath(s), Breakfast Area, Family Room Off Kitchen, Stall Shower, Tub Shower
    • Basement: Y
    Interior area
    • Total interior livable area: 2,564 sqft
    • Finished area below ground: 0

    Property

    Parking
    • Total spaces: 2
    • Parking features: Garage - Attached
    Features
    • Exterior features: Wood
    Lot
    • Size: 10,367 Square Feet
    Details
    • Parcel number: 26029018
    • Special conditions: Standard

    Construction

    Type & style
    • Home type: SingleFamily
    • Architectural style: Traditional
    Materials
    • Frame
    Condition
    • Year built: 1988

    Community & HOA

    Location
    • Region: Chalfont
    • Municipality: NEW BRITAIN TWP

    Financial & listing details

    • Price per square foot: $241/sqft
    • Tax assessed value: $419,276
    • Annual tax amount: $6,326

    Price history

    DateEventPrice
    8/31/2020Sold$400,000$156/sqft
    Source: Public Record Report a problem
    7/24/2020Pending sale$400,000$156/sqft
    Source: BHHS Fox & Roach-Newtown #PABU501686 Report a problem
    7/20/2020Listed for sale$400,000$156/sqft
    Source: BHHS Fox & Roach-Newtown #PABU501686 Report a problem

    Public tax history

    YearProperty taxesTax assessment
    2025$6,326 +0.8%$34,800
    2024$6,273 +7.4%$34,800
    2023$5,839 +2%$34,800
    2022$5,724 +1.1%$34,800
    2021$5,659 $34,800
    2020$5,659 +1.2%$34,800
    2018$5,589 +0.8%$34,800
    2017$5,546 $34,800
    2016$5,546 $34,800
    2015-- $34,800
    2014-- $34,800
    2013-- $34,800
    2012-- $34,800
    2011-- $34,800
    2010-- $34,800
    2009-- $34,800
    2008-- $34,800
    2007-- $34,800
    2006-- $34,800
    2005-- $34,800 +300%
    2004-- $8,700
    2003-- $8,700
    2002-- $8,700
    2000-- $8,700
    Find assessor info on the county website

    Neighborhood: 18914

    Nearby schools

    GreatSchools rating
    Schools provided by the listing agent
    • Middle: PINE RUN
    • High: TOHICKON
    • District: CENTRAL BUCKS

    Source: The MLS. This data may not be complete. We recommend contacting the local school district to confirm school assignments for this home.

    Get a cash offer in 3 minutes
    Find out how much your home could sell for in as little as 3 minutes with a no-obligation cash offer.
    Estimated market value
    $617,800
    Get a cash offer in 3 minutes
    Find out how much your home could sell for in as little as 3 minutes with a no-obligation cash offer.
    Estimated market value
    $617,800