Welcome to this stately brick-front "Oxford Federal" model, a former sample home showcasing timeless elegance & thoughtful upgrades throughout. This center-hall colonial features a dramatic 2-story foyer & gleaming hardwood floors. The formal living room offers classic crown & dental molding, picture frame accents, a wood burning fireplace, recessed lighting, & built-in speakers. The elegant dining room is equally appointed with crown & chair molding, a built-in window seat & recessed lighting. At the heart of the home lies an expansive open-concept space connecting the kitchen, family room & sunroom - all with hardwood floors. Enjoy cozy evenings in the Family Room by the wood burning brick fireplace flanked by transom windows, or gather around the built-in entertainment center to watch your favorite movie. French doors offer a seamless transition between living & family rooms. The sunroom features a built-in window seat with storage, radiant heat flooring & dual desks ideal for work or crafting. The gourmet warm cherry kitchen offers 2 huge islands, granite countertops & tile backsplash with Mercer Tile inserts, Miele dishwasher & pantry. Step outside to your very own private oasis—featuring a Trex deck overlooking lush perennial gardens that attract butterflies & hummingbirds, plus a sparkling saltwater pool (heated) perfect for summer fun. A gorgeous gazebo adds year round enjoyment, complete with speakers, a fan & electric. A large laundry room with custom built-ins & utility tub, powder room, mudroom with cubbies & 2nd utility tub, plus a 3-car side entry garage complete the main level. Upstairs, the luxurious primary suite includes a sitting room, expansive walk-in closet, & a peaceful spa-like bath with skylight, tile & glass shower, & stand alone soaking tub. Three additional spacious bedrooms share a well-appointed hall bath & generous closet space. The fully finished walk-out lower level includes a bedroom or office, exercise room, sliders to the backyard & pool, it has roughed-in plumbing for an additional bath. Recent updates include whole house water softener, booster pump for water pressure (2021), new water heater, roof & Andersen windows (2016), all downspouts drain away from the house underground, 5 zone irrigation sprinkler system that uses well pump (new) as source, Bose speakers included 4 inside & 2 outside, 2 sump pumps, all mechanicals serviced regularly, 9 ft. ceilings throughout 1st floor, Solar panels are owned & transfer with the house, adding $1,400 per year of extra value in electricity. Truly a must-see property offering space, style, comfort inside & out! One mile from Peace Valley Park, downtown Doylestown & all of its restaurants, museums & library, not to mention the Award Winning Central Bucks School District!
Sold for $980,750
$980,750
102 Windsong Dr, Doylestown, PA 18901
4beds
4,304sqft
Single Family Residence
Built in 1992
0.69 Acres Lot
$1,124,600 Zestimate®
$228/sqft
$6,409 Estimated rent
Home value
$1,124,600
$1.06M - $1.20M
$6,409/mo
Zestimate® history
Owner options
List your home for rent
$6,409/mo
Rent Zestimate®
Find your next renter with Zillow Rental Manager. Plus, with online applications, you can quickly screen prospective tenants – for free.
$6,409/mo
Rent Zestimate®
Refinance and save
$5,086/mo
Est. payment
Refinancing to a lower rate could help reduce your monthly payments and save thousands over the life of the loan.
$5,086/mo
Est. payment
Explore your selling options
Work with a Zillow partner agent
Leverage their expertise and Zillow's premium Showcase listings to get your home seen by more buyers.
Get startedList with your own agent
Get your home in front of millions of buyers by listing it on Zillow.
Learn how to do itSell it yourself
Take full control of how buyers see your home on Zillow by listing For Sale by Owner (FSBO).
List your homeWhat's special
Wood burning fireplaceSparkling saltwater poolCustom built-insPrivate oasisSitting roomFamily roomLush perennial gardens
Zillow last checked:
Listing updated:
Listed by:
Kim Gammon 215-340-3500,
Coldwell Banker Hearthside-Doylestown
Bought with:
Moya Shea, AB068133
Coldwell Banker Hearthside-Doylestown
Source: Bright MLS,MLS#: PABU2095638
Facts & features
Interior
Bedrooms & bathrooms
- Bedrooms: 4
- Bathrooms: 3
- Full bathrooms: 2
- 1/2 bathrooms: 1
- Main level bathrooms: 1
Rooms
- Room types: Living Room, Dining Room, Primary Bedroom, Sitting Room, Bedroom 2, Bedroom 3, Bedroom 4, Kitchen, Family Room, Foyer, Sun/Florida Room, Exercise Room, Laundry, Recreation Room, Primary Bathroom, Full Bath, Half Bath
Primary bedroom
- Features: Flooring - Carpet, Walk-In Closet(s), Crown Molding, Ceiling Fan(s)
- Level: Upper
- Area: 221 Square Feet
- Dimensions: 17 x 13
Bedroom 2
- Features: Flooring - Carpet, Ceiling Fan(s), Built-in Features
- Level: Upper
- Area: 208 Square Feet
- Dimensions: 16 x 13
Bedroom 3
- Features: Flooring - Carpet, Ceiling Fan(s)
- Level: Upper
- Area: 192 Square Feet
- Dimensions: 16 x 12
Bedroom 4
- Features: Flooring - Carpet, Recessed Lighting, Chair Rail
- Level: Upper
- Area: 120 Square Feet
- Dimensions: 10 x 12
Primary bathroom
- Features: Flooring - Ceramic Tile, Granite Counters, Cathedral/Vaulted Ceiling, Bathroom - Walk-In Shower, Soaking Tub, Double Sink
- Level: Upper
Dining room
- Features: Chair Rail, Crown Molding, Flooring - Carpet
- Level: Main
- Area: 195 Square Feet
- Dimensions: 15 x 13
Exercise room
- Features: Flooring - Carpet, Recessed Lighting
- Level: Lower
- Area: 169 Square Feet
- Dimensions: 13 x 13
Family room
- Features: Built-in Features, Fireplace - Wood Burning, Ceiling Fan(s), Flooring - HardWood
- Level: Main
- Area: 336 Square Feet
- Dimensions: 21 x 16
Foyer
- Features: Flooring - HardWood, Crown Molding
- Level: Main
Other
- Features: Flooring - Ceramic Tile, Bathroom - Tub Shower, Double Sink
- Level: Upper
Half bath
- Level: Main
Kitchen
- Features: Kitchen Island, Kitchen - Electric Cooking, Granite Counters, Breakfast Room, Flooring - HardWood, Eat-in Kitchen, Recessed Lighting, Pantry
- Level: Main
- Area: 364 Square Feet
- Dimensions: 26 x 14
Laundry
- Features: Built-in Features
- Level: Main
- Area: 70 Square Feet
- Dimensions: 10 x 7
Living room
- Features: Crown Molding, Chair Rail, Fireplace - Wood Burning, Flooring - Carpet
- Level: Main
- Area: 336 Square Feet
- Dimensions: 21 x 16
Mud room
- Features: Built-in Features
- Level: Main
- Area: 48 Square Feet
- Dimensions: 8 x 6
Recreation room
- Features: Flooring - Carpet, Recessed Lighting
- Level: Lower
- Area: 812 Square Feet
- Dimensions: 29 x 28
Sitting room
- Features: Flooring - Carpet, Crown Molding
- Level: Upper
- Area: 143 Square Feet
- Dimensions: 13 x 11
Other
- Features: Flooring - HardWood, Flooring - Heated, Built-in Features, Cathedral/Vaulted Ceiling, Ceiling Fan(s)
- Level: Main
- Area: 264 Square Feet
- Dimensions: 22 x 12
Heating
- Heat Pump, Active Solar, Radiant, Electric
Cooling
- Central Air, Electric
Appliances
- Included: Microwave, Cooktop, Disposal, Dishwasher, Self Cleaning Oven, Oven, Electric Water Heater
- Laundry: Main Level, Laundry Room, Mud Room
Features
- Ceiling Fan(s), Dining Area, Family Room Off Kitchen, Floor Plan - Traditional, Formal/Separate Dining Room, Kitchen Island, Walk-In Closet(s), Chair Railings, Recessed Lighting, Built-in Features, Pantry, Crown Molding, 9'+ Ceilings, Cathedral Ceiling(s)
- Flooring: Hardwood, Carpet, Tile/Brick
- Doors: Sliding Glass
- Windows: Skylight(s)
- Basement: Full,Finished,Exterior Entry,Rough Bath Plumb
- Number of fireplaces: 2
- Fireplace features: Brick, Wood Burning
Interior area
- Total structure area: 4,304
- Total interior livable area: 4,304 sqft
- Finished area above ground: 3,304
- Finished area below ground: 1,000
Property
Parking
- Total spaces: 3
- Parking features: Garage Faces Side, Garage Door Opener, Inside Entrance, Driveway, Attached
- Attached garage spaces: 3
- Has uncovered spaces: Yes
Accessibility
- Accessibility features: None
Features
- Levels: Two
- Stories: 2
- Patio & porch: Deck, Patio
- Exterior features: Extensive Hardscape, Lighting, Flood Lights, Sidewalks, Underground Lawn Sprinkler
- Has private pool: Yes
- Pool features: In Ground, Pool/Spa Combo, Salt Water, Private
- Fencing: Back Yard
Lot
- Size: 0.69 Acres
- Dimensions: 209 x 116
- Features: Backs to Trees, Front Yard, Landscaped, Private, Rear Yard, SideYard(s)
Details
- Additional structures: Above Grade, Below Grade
- Parcel number: 09052069
- Zoning: R1
- Special conditions: Standard
Construction
Type & style
- Home type: SingleFamily
- Architectural style: Colonial
- Property subtype: Single Family Residence
Materials
- Frame, Brick, Vinyl Siding
- Foundation: Concrete Perimeter
- Roof: Shingle
Condition
- Excellent
- New construction: No
- Year built: 1992
Details
- Builder model: Oxford Federal
- Builder name: Toll Brothers
Utilities & green energy
- Electric: 200+ Amp Service, Circuit Breakers
- Sewer: Public Sewer
- Water: Public
- Utilities for property: Cable Connected, Underground Utilities
Green energy
- Energy generation: PV Solar Array(s) Owned
Community & HOA
Community
- Security: Carbon Monoxide Detector(s), Smoke Detector(s), Security System, Exterior Cameras
- Subdivision: Doylestown Ridge
HOA
- Has HOA: No
Location
- Region: Doylestown
- Municipality: DOYLESTOWN TWP
Financial & listing details
- Price per square foot: $228/sqft
- Tax assessed value: $64,520
- Annual tax amount: $12,105
- Date on market: 5/23/2025
- Listing agreement: Exclusive Right To Sell
- Inclusions: Kitchen Refrigerator, Bar Stools, Ring Cameras (3) & Simplisafe Security System "as Is" With No Monetary Value
- Exclusions: Washer & Dryer, Refrigerator In Garage
- Ownership: Fee Simple
Price history
| Date | Event | Price |
|---|---|---|
| 9/30/2025 | Sold | $980,750+0.6%$228/sqft |
Source:  Bright MLS #PABU2095638 Report a problem Bright MLS #PABU2095638 Report a problem | ||
| 8/27/2025 | Contingent | $975,000$227/sqft |
Source: Bright MLS #PABU2095638 Report a problem | ||
| 6/12/2025 | Price change | $975,000-4.9%$227/sqft |
Source: Bright MLS #PABU2095638 Report a problem | ||
| 5/23/2025 | Listed for sale | $1,025,000+66.1%$238/sqft |
Source: Bright MLS #PABU2095638 Report a problem | ||
| 5/11/2018 | Sold | $617,000+1.3%$143/sqft |
Source: Public Record Report a problem | ||
| 3/28/2018 | Pending sale | $609,000$141/sqft |
Source: Coldwell Banker Hearthside #7149014 Report a problem | ||
| 3/26/2018 | Listed for sale | $609,000+71.6%$141/sqft |
Source: Cb Hearthside-Doylestown #1000306448 Report a problem | ||
| 7/14/1998 | Sold | $354,901+2.9%$82/sqft |
Source: Public Record Report a problem | ||
| 5/19/1994 | Sold | $345,000$80/sqft |
Source: Public Record Report a problem | ||
Public tax history
| Year | Property taxes | Tax assessment |
|---|---|---|
| 2025 | $12,105 +2% | $64,520 |
| 2024 | $11,867 +9% | $64,520 |
| 2023 | $10,887 +1.1% | $64,520 |
| 2022 | $10,766 +2.1% | $64,520 |
| 2021 | $10,544 +0.5% | $64,520 |
| 2020 | $10,496 +1.4% | $64,520 |
| 2018 | $10,351 +1.4% | $64,520 |
| 2017 | $10,205 | $64,520 |
| 2016 | $10,205 | $64,520 |
| 2015 | -- | $64,520 |
| 2014 | -- | $64,520 |
| 2013 | -- | $64,520 |
| 2012 | -- | $64,520 |
| 2011 | -- | $64,520 |
| 2010 | -- | $64,520 |
| 2009 | -- | $64,520 |
| 2008 | -- | $64,520 +2.3% |
| 2007 | -- | $63,070 |
| 2006 | -- | $63,070 +2.7% |
| 2005 | -- | $61,400 +300% |
| 2004 | -- | $15,350 |
| 2003 | -- | $15,350 |
| 2002 | -- | $15,350 |
| 2000 | -- | $15,350 |
Find assessor info on the county website
Neighborhood: 18901
Nearby homes
- $834,3005 bd2 ba2.9k sqft104 Windsong Dr, Doylestown, PA 18901Off Market
- $949,6004 bd2 ba3.6k sqft100 Windsong Dr, Doylestown, PA 18901Off Market
- $1,015,0005 bd4 ba3.6k sqft106 Windsong Dr, Doylestown, PA 18901Off Market
- $935,6004 bd4 ba4.4k sqft103 Windsong Dr, Doylestown, PA 18901Off Market
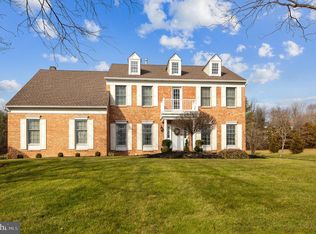
- $1,053,2005 bd4 ba3.1k sqft101 Windsong Dr, Doylestown, PA 18901Off Market
- $893,6004 bd2 ba2.5k sqft105 Windsong Dr, Doylestown, PA 18901Off Market
- $766,7004 bd2 ba2.4k sqft58 Chapman Ave, Doylestown, PA 18901Off Market
- $865,1004 bd2 ba3k sqft108 Windsong Dr, Doylestown, PA 18901Off Market
Nearby schools
GreatSchools rating
- 8/10Groveland El SchoolGrades: K-6Distance: 2.1 mi
- 10/10Tohickon Middle SchoolGrades: 7-9Distance: 2.4 mi
- 10/10Central Bucks High School-WestGrades: 10-12Distance: 2 mi
Schools provided by the listing agent
- Elementary: Groveland
- Middle: Tohickon
- High: Central Bucks High School West
- District: Central Bucks
Source: Bright MLS. This data may not be complete. We recommend contacting the local school district to confirm school assignments for this home.
Get a cash offer in 3 minutes
Find out how much your home could sell for in as little as 3 minutes with a no-obligation cash offer.
Estimated market value
$1,124,600
Get a cash offer in 3 minutes
Find out how much your home could sell for in as little as 3 minutes with a no-obligation cash offer.
Estimated market value
$1,124,600
- Pennsylvania
- Bucks County
- Doylestown
- 18901
- 102 Windsong Dr
Nearby cities
Nearby zip codes
Other Doylestown Topics
