Skip main navigation
Off market
Street View
  • $1,015,000

    106 Windsong Dr, Doylestown, PA 18901

    5beds
    3,683sqft
    SingleFamily
    Built in 1989
    0.7 Acres Lot
    $1,015,000 Zestimate®
    $276/sqft
    $5,376 Estimated rent

    Home value

    $1,015,000

    $954,000 - $1.09M

    $5,376/mo

    Zestimate® history
    Loading
    Loading...

    Owner options

    List your home for rent

    $5,376/mo

    Rent Zestimate®

    Find your next renter with Zillow Rental Manager. Plus, with online applications, you can quickly screen prospective tenants – for free.

    Learn more

    $5,376/mo

    Rent Zestimate®

    Refinance and save

    $5,264/mo

    Est. payment

    Refinancing to a lower rate could help reduce your monthly payments and save thousands over the life of the loan.

    See today's rates

    $5,264/mo

    Est. payment

    Explore your selling options

    Work with a Zillow partner agent

    Leverage their expertise and Zillow's premium Showcase listings to get your home seen by more buyers.

    Get started

    List with your own agent

    Get your home in front of millions of buyers by listing it on Zillow.

    Learn how to do it

    Sell it yourself

    Take full control of how buyers see your home on Zillow by listing For Sale by Owner (FSBO).

    List your home

    What's special

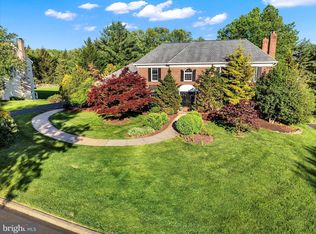
    Expanded five bedroom, 3.5 bath, stone and cedar traditional colonial with side entry 2 car garage, on wonderful lot. Step inside the double door entrance and experience understated simple elegance. Foyer boasts cathedral ceiling with sky lite , hardwood floors, and beautiful chandelier. Step down to a sunlit living with vaulted ceiling, hardwood floors and Electric fireplace with remote control. Large dining room,with hardwood floors and updated chandelier. New kitchen, featuring soft close cabinetry, granite counter tops, SSS appliances,sub zero refrigerator, artisan subway tile back splash, brick wall behind stove with pot filler and generous sized pantry. Contrasting island with built in microwave and wine rack. Lots of lighting and farm style sink. Incredible breakfast room with soaring beamed ceiling, electric wood stove, built in ductless heating and cooling system, and hanging light fixture. Kitchen and breakfast room have engineered floors. Sliding doors out to Trex deck. Family room with hardwood floors, recessed lights, crown rail and chair molding, and a wood burning fireplace with brick tile and wood mantle. Another special spot to gather, the game room , appointed with engineered floors, vaulted beamed ceiling, fan with light assembly and eyeball lighting. Access to side entry through the doorway with double coat closet. First floor office with double glass doors, hardwood floors, window seat and Dry Erase walls. Yes, you can write on the wall! The second floor offers master suite with double door entry,new carpeting, Walk in closet, small sitting area, Washer and dryer next to master bath. Master bath has tile floor, jetted soaking tub, double bowl vanity, and shower stall.Three additional bedrooms grace this floor with ample closet space. Hall bath with gray tile.Head for the finished basement with a bedroom/office/bonus room with a full bath. Perfect for an au-pair suite. Finished area is 27 x 22 with room for a billiard table, conversation pit and more, Sliders out to the a patio, and rear yard. There is an equipment shed under deck and storage in crawl space under game room. End of June closing please.

    This property is off market, which means it's not currently listed for sale or rent on Zillow. This may be different from what's available on other websites or public sources.
    Facts & features

    Interior

    Bedrooms & bathrooms
    • Bedrooms: 5
    • Bathrooms: 4
    • Full bathrooms: 3
    • 1/2 bathrooms: 1
    Heating
    • Forced air, Heat pump, Oil
    Cooling
    • Central
    Appliances
    • Included: Dishwasher, Microwave, Refrigerator
    • Laundry: Washer/Dryer Hookups Only
    Features
    • Ceiling Fan(s), Kitchen Island, Pantry, Recessed Lighting, Walk-In Closet(s), Soaking Tub, Crown Molding, Carpet, Exposed Beams, Skylight(s), Wood Floors, Attic, Formal/Separate Dining Room, Master Bath(s), Breakfast Area, Upgraded Countertops, Floor Plan - Traditional, Family Room Off Kitchen, Chair Railings, Stall Shower
    • Flooring: Carpet, Hardwood
    • Basement: Y
    • Has fireplace: Yes
    • Fireplace features: wood stove
    Interior area
    • Total interior livable area: 3,683 sqft
    • Finished area below ground: 0

    Property

    Parking
    • Total spaces: 7
    • Parking features: Garage - Attached
    Accessibility
    • Accessibility features: >84" Garage Door, 32"+ wide Doors, 36"+ wide Halls
    Features
    • Exterior features: Wood
    Lot
    • Size: 0.7 Acres
    Details
    • Parcel number: 09052067
    • Special conditions: Standard

    Construction

    Type & style
    • Home type: SingleFamily
    • Architectural style: Colonial
    Materials
    • Frame
    Condition
    • Year built: 1989

    Community & HOA

    Location
    • Region: Doylestown
    • Municipality: DOYLESTOWN TWP

    Financial & listing details

    • Price per square foot: $276/sqft
    • Tax assessed value: $760,962
    • Annual tax amount: $11,850

    Price history

    DateEventPrice
    6/24/2020Sold$662,000+0.3%$180/sqft
    Source: Public Record Report a problem
    3/9/2020Pending sale$659,900$179/sqft
    Source: Coldwell Banker Hearthside #PABU491160 Report a problem
    3/4/2020Listed for sale$659,900$179/sqft
    Source: Coldwell Banker Hearthside-Doylestown #PABU491160 Report a problem

    Public tax history

    YearProperty taxesTax assessment
    2025$11,850 +2%$63,160
    2024$11,617 +9%$63,160
    2023$10,658 +1.1%$63,160
    2022$10,539 +2.1%$63,160
    2021$10,322 +0.5%$63,160
    2020$10,275 +1.4%$63,160
    2018$10,132 +1.4%$63,160
    2017$9,990 $63,160
    2016$9,990 $63,160
    2015-- $63,160
    2014-- $63,160
    2013-- $63,160
    2012-- $63,160
    2011-- $63,160
    2010-- $63,160
    2009-- $63,160
    2008-- $63,160
    2007-- $63,160
    2006-- $63,160
    2005-- $63,160 +300%
    2004-- $15,790 +15.9%
    2003-- $13,620
    2002-- $13,620
    2000-- $13,620
    Find assessor info on the county website

    Neighborhood: 18901

    Nearby schools

    GreatSchools rating
    Schools provided by the listing agent
    • Elementary: GROVELAND
    • Middle: TOHICKON
    • High: C.B.WEST
    • District: CENTRAL BUCKS

    Source: The MLS. This data may not be complete. We recommend contacting the local school district to confirm school assignments for this home.

    Get a cash offer in 3 minutes
    Find out how much your home could sell for in as little as 3 minutes with a no-obligation cash offer.
    Estimated market value
    $1,015,000
    Get a cash offer in 3 minutes
    Find out how much your home could sell for in as little as 3 minutes with a no-obligation cash offer.
    Estimated market value
    $1,015,000