Elevated everyday living meets timeless design in this beautifully updated 3 bedroom, 2.5 bath home with bonus room, set on over half an acre with NO HOA and NO city taxes—giving you space, privacy, and the freedom to truly enjoy where you live & keep more money in your pockets. Step inside and you're naturally guided into spaces made for gathering, from special dinners to relaxed evenings at home. Crown molding and durable laminate flooring carry through the main level, creating a clean, cohesive feel that's as practical as it is inviting. The living room draws you in with a warm stone fireplace and custom shelving, while the kitchen easily becomes the heart of the home with its dual-tone cabinetry, sleek black fixtures, generous counter space, butler's pantry, and deep walk-in pantry—ready for busy mornings, holiday meals, and everything in between. Peace of mind comes built in with major 2022 updates, including NEW roof, NEW heat pump, NEW air handler, NEW water heater, NEW laminate flooring, and all NEW kitchen appliances. Outside, the lifestyle really opens up. A stamped concrete front porch, back deck, and patio with a fire pit overlook the landscaped, fully fenced backyard and above-ground pool—perfect for unwinding and creating memorable moments. The owner's suite offers a private retreat with a soaking tub and separate shower. The secondary bedrooms are comfortable and inviting, with one featuring a custom accent wall that adds a touch of personality. Blending thoughtful updates with comfortable design and room to breathe, this home offers the space, function, and lifestyle today's buyers are searching for—inside and out.
Sold for $385,000
$385,000
102 Wood Valley Dr, Four Oaks, NC 27524
3beds
2,127sqft
Single Family Residence, Residential
Built in 2006
0.54 Acres Lot
$384,500 Zestimate®
$181/sqft
$2,152 Estimated rent
Home value
$384,500
$365,000 - $404,000
$2,152/mo
Zestimate® history
Owner options
List your home for rent
$2,152/mo
Rent Zestimate®
Find your next renter with Zillow Rental Manager. Plus, with online applications, you can quickly screen prospective tenants – for free.
$2,152/mo
Rent Zestimate®
Refinance and save
$2,278/mo
Est. payment
Refinancing to a lower rate could help reduce your monthly payments and save thousands over the life of the loan.
$2,278/mo
Est. payment
Explore your selling options
Work with a Zillow partner agent
Leverage their expertise and Zillow's premium Showcase listings to get your home seen by more buyers.
Get startedList with your own agent
Get your home in front of millions of buyers by listing it on Zillow.
Learn how to do itSell it yourself
Take full control of how buyers see your home on Zillow by listing For Sale by Owner (FSBO).
List your homeWhat's special
Above-ground poolBonus roomWarm stone fireplaceCustom accent wallBack deckCrown moldingSeparate shower
Zillow last checked:
Listing updated:
Listed by:
Beth Hines 919-868-6316,
RE/MAX SOUTHLAND REALTY II,
Jenni Culbertson 919-628-9936,
RE/MAX SOUTHLAND REALTY II
Bought with:
Dylan Holowatch, 326434
Coldwell Banker HPW
Source: Doorify MLS,MLS#: 10146602
Facts & features
Interior
Bedrooms & bathrooms
- Bedrooms: 3
- Bathrooms: 3
- Full bathrooms: 2
- 1/2 bathrooms: 1
Heating
- Forced Air, Heat Pump
Cooling
- Central Air, Heat Pump
Appliances
- Included: Dishwasher, Electric Cooktop, Electric Water Heater, Ice Maker, Microwave, Oven, Stainless Steel Appliance(s)
- Laundry: Laundry Room, Upper Level
Features
- Built-in Features, Pantry, Ceiling Fan(s), Crown Molding, Eat-in Kitchen, Entrance Foyer, Open Floorplan, Recessed Lighting, Separate Shower, Smooth Ceilings, Soaking Tub, Tray Ceiling(s), Walk-In Closet(s), Walk-In Shower
- Flooring: Carpet, Laminate, Vinyl
Interior area
- Total structure area: 2,127
- Total interior livable area: 2,127 sqft
- Finished area above ground: 2,127
- Finished area below ground: 0
Property
Parking
- Total spaces: 2
- Parking features: Attached, Driveway, Garage, Paved
- Attached garage spaces: 2
Features
- Levels: Two
- Stories: 2
- Patio & porch: Deck, Front Porch, Patio
- Exterior features: Fenced Yard, Fire Pit, Private Yard, Rain Gutters
- Pool features: Above Ground
- Fencing: Back Yard
- Has view: Yes
Lot
- Size: 0.54 Acres
- Features: Back Yard, Cleared, Front Yard, Landscaped
Details
- Parcel number: 07G07013H
- Zoning: RAG
- Special conditions: Standard
Construction
Type & style
- Home type: SingleFamily
- Architectural style: Traditional
- Property subtype: Single Family Residence, Residential
Materials
- Vinyl Siding
- Roof: Shingle
Condition
- New construction: No
- Year built: 2006
Utilities & green energy
- Sewer: Septic Tank
- Water: Public
Community & HOA
Community
- Subdivision: Lakewood Estates
HOA
- Has HOA: No
Location
- Region: Four Oaks
Financial & listing details
- Price per square foot: $181/sqft
- Tax assessed value: $353,090
- Annual tax amount: $2,242
- Date on market: 2/14/2026
Price history
| Date | Event | Price |
|---|---|---|
| 6/1/2026 | Sold | $385,000-1.3%$181/sqft |
Source:  Doorify MLS #10146602 Report a problem Doorify MLS #10146602 Report a problem | ||
| 4/18/2026 | Pending sale | $389,900$183/sqft |
Source: Doorify MLS #10146602 Report a problem | ||
| 4/15/2026 | Price change | $389,900-2.5%$183/sqft |
Source: Doorify MLS #10146602 Report a problem | ||
| 2/13/2026 | Listed for sale | $399,900-1.3%$188/sqft |
Source:  Hive MLS #100554338 Report a problem Hive MLS #100554338 Report a problem | ||
| 4/14/2022 | Sold | $405,000+15.7%$190/sqft |
Source: Public Record Report a problem | ||
| 3/14/2022 | Pending sale | $349,900$165/sqft |
Source:  Coldwell Banker Advantage #2434460 Report a problem Coldwell Banker Advantage #2434460 Report a problem | ||
| 3/14/2022 | Contingent | $349,900$165/sqft |
Source: Doorify MLS #2434460 Report a problem | ||
| 3/3/2022 | Listed for sale | $349,900+73.2%$165/sqft |
Source: Coldwell Banker Advantage #2434460 Report a problem | ||
| 5/30/2007 | Sold | $202,000$95/sqft |
Source: Public Record Report a problem | ||
Public tax history
| Year | Property taxes | Tax assessment |
|---|---|---|
| 2025 | $2,242 +32.1% | $353,090 +68.5% |
| 2024 | $1,698 +1.9% | $209,610 |
| 2023 | $1,666 -4% | $209,610 +0.8% |
| 2022 | $1,736 +3.1% | $207,960 |
| 2021 | $1,684 -3.6% | $207,960 |
| 2020 | $1,747 | $207,960 |
| 2019 | $1,747 +16.4% | $207,960 +19.2% |
| 2018 | $1,500 | $174,450 |
| 2017 | $1,500 | $174,450 |
| 2016 | $1,500 | $174,450 |
| 2015 | $1,500 +2.4% | $174,450 |
| 2014 | $1,465 | $174,450 |
| 2013 | -- | $174,450 |
| 2012 | -- | $174,450 |
| 2011 | -- | $174,450 |
| 2010 | -- | -- |
| 2009 | -- | -- |
| 2008 | -- | -- |
| 2007 | -- | -- |
Find assessor info on the county website
Neighborhood: 27524
Nearby homes
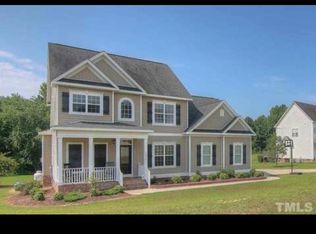
- $412,7004 bd3 ba2.5k sqft134 Wood Valley Dr, Four Oaks, NC 27524Off Market
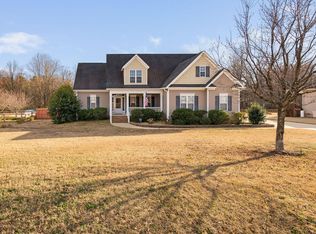
- $415,0003 bd3 ba2.7k sqft82 Wood Valley Dr, Four Oaks, NC 27524Sold
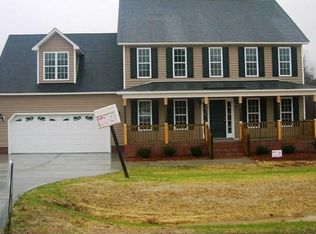
- $394,6004 bd2 ba2.3k sqft162 Wood Valley Dr, Four Oaks, NC 27524Off Market
- $343,0003 bd2 ba1.9k sqft62 Wood Valley Dr, Four Oaks, NC 27524Sold

- $352,9003 bd2 ba1.9k sqft91 Wood Valley Dr, Four Oaks, NC 27524Off Market
- $341,0004 bd2 ba2.2k sqft109 Wood Valley Dr, Four Oaks, NC 27524Off Market
- $351,5003 bd2 ba2.4k sqft127 Wood Valley Dr, Four Oaks, NC 27524Off Market
- $367,0003 bd2 ba2k sqft42 Wood Valley Dr, Four Oaks, NC 27524Off Market
Nearby schools
GreatSchools rating
- 6/10Four Oaks ElementaryGrades: PK-5Distance: 5.4 mi
- 9/10Four Oaks MiddleGrades: 6-8Distance: 6.7 mi
- 4/10West Johnston HighGrades: 9-12Distance: 2.6 mi
Schools provided by the listing agent
- Elementary: Johnston - Swift Creek Elementary
- Middle: Johnston - Swift Creek
- High: Johnston - W Johnston
Source: Doorify MLS. This data may not be complete. We recommend contacting the local school district to confirm school assignments for this home.
Get a cash offer in 3 minutes
Find out how much your home could sell for in as little as 3 minutes with a no-obligation cash offer.
Estimated market value
$384,500
Get a cash offer in 3 minutes
Find out how much your home could sell for in as little as 3 minutes with a no-obligation cash offer.
Estimated market value
$384,500
- North Carolina
- Johnston County
- Four Oaks
- 27524
- 102 Wood Valley Dr
Nearby cities
Nearby zip codes
Other Four Oaks Topics
