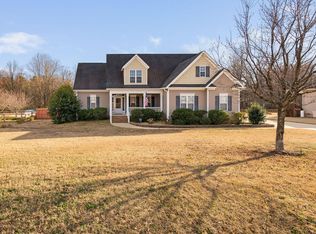
Welcome to this charming 3-bedroom, 2-bath home in the desirable Lakewood Estates community! Thoughtfully designed with a spacious floor plan and situated on a large lot, this home offers comfort, style, and functionality. Hardwood floors extend throughout the foyer, family room, dining room, kitchen, & breakfast area. The kitchen features granite countertops, SS appliances, ceramic tile backsplash, & recessed lighting. Formal dining room with stately wainscotting & coffered ceiling. The impressive family room showcases soaring cathedral ceilings, ceiling fan, & a gas log fireplace, creating a warm and inviting gathering space. The main-level primary suite offers a double tray ceiling, crown molding, ceiling fan, dual closets, & a private bath with dual vanities, soaking tub, and separate shower. Two additional bedrooms are also conveniently located on the first floor. Upstairs, you'll find an oversized bonus room, abundant walk-in attic storage. Relax outdoors on the welcoming front porch or unwind with your morning coffee on the screened porch overlooking the expansive backyard. NO HOA dues, & the property qualifies for 100% USDA financing for eligible buyers.
Sold for $343,000
$343,000
62 Wood Valley Dr, Four Oaks, NC 27524
3beds
1,916sqft
Single Family Residence, Residential
Built in 2015
0.59 Acres Lot
$344,700 Zestimate®
$179/sqft
$2,148 Estimated rent
Home value
$344,700
$327,000 - $362,000
$2,148/mo
Zestimate® history
Owner options
List your home for rent
$2,148/mo
Rent Zestimate®
Find your next renter with Zillow Rental Manager. Plus, with online applications, you can quickly screen prospective tenants – for free.
$2,148/mo
Rent Zestimate®
Refinance and save
$2,023/mo
Est. payment
Refinancing to a lower rate could help reduce your monthly payments and save thousands over the life of the loan.
$2,023/mo
Est. payment
Explore your selling options
Work with a Zillow partner agent
Leverage their expertise and Zillow's premium Showcase listings to get your home seen by more buyers.
Get startedList with your own agent
Get your home in front of millions of buyers by listing it on Zillow.
Learn how to do itSell it yourself
Take full control of how buyers see your home on Zillow by listing For Sale by Owner (FSBO).
List your homeWhat's special
Gas log fireplaceRecessed lightingWelcoming front porchLarge lotKitchen features granite countertopsCeramic tile backsplashSs appliances
Zillow last checked:
Listing updated:
Listed by:
Chris Edwards 919-244-0702,
Keller Williams Realty Cary,
Shaun Livernois 919-924-1610,
Keller Williams Realty Cary
Bought with:
DANIELLE BURTON, 356401
RE/MAX CHOICE
Source: Doorify MLS,MLS#: 10177706
Facts & features
Interior
Bedrooms & bathrooms
- Bedrooms: 3
- Bathrooms: 2
- Full bathrooms: 2
Heating
- Fireplace(s), Forced Air, Heat Pump
Cooling
- Ceiling Fan(s), Central Air
Appliances
- Included: Dishwasher, Dryer, Electric Range, Ice Maker, Microwave, Refrigerator, Washer, Water Heater
- Laundry: Laundry Room, Main Level
Features
- Bathtub/Shower Combination, Cathedral Ceiling(s), Ceiling Fan(s), Coffered Ceiling(s), Crown Molding, Double Vanity, Dual Closets, Entrance Foyer, Granite Counters, High Ceilings, Pantry, Master Downstairs, Recessed Lighting, Separate Shower, Shower Only, Soaking Tub, Storage, Tray Ceiling(s), Vaulted Ceiling(s), Walk-In Closet(s), Walk-In Shower
- Flooring: Carpet, Hardwood
- Windows: Blinds
- Number of fireplaces: 1
- Fireplace features: Family Room, Gas
Interior area
- Total structure area: 1,916
- Total interior livable area: 1,916 sqft
- Finished area above ground: 1,916
- Finished area below ground: 0
Property
Parking
- Total spaces: 6
- Parking features: Attached, Concrete, Driveway, Garage
- Attached garage spaces: 2
- Uncovered spaces: 4
Features
- Levels: One, One and One Half
- Stories: 1
- Patio & porch: Covered, Deck, Front Porch, Porch, Rear Porch, Screened
- Exterior features: Rain Gutters
- Has view: Yes
Lot
- Size: 0.59 Acres
- Features: Landscaped, Level
Details
- Parcel number: 07G07013F
- Special conditions: Standard
Construction
Type & style
- Home type: SingleFamily
- Architectural style: Traditional, Transitional
- Property subtype: Single Family Residence, Residential
Materials
- Vinyl Siding
- Roof: Shingle
Condition
- New construction: No
- Year built: 2015
Utilities & green energy
- Sewer: Septic Tank
- Water: Public
Community & HOA
Community
- Subdivision: Lakewood Estates
HOA
- Has HOA: No
Location
- Region: Four Oaks
Financial & listing details
- Price per square foot: $179/sqft
- Tax assessed value: $370,490
- Annual tax amount: $2,352
- Date on market: 7/2/2026
- Road surface type: Paved
Price history
| Date | Event | Price |
|---|---|---|
| 8/11/2026 | Sold | $343,000-2%$179/sqft |
Source:  Doorify MLS #10177706 Report a problem Doorify MLS #10177706 Report a problem | ||
| 7/13/2026 | Pending sale | $350,000$183/sqft |
Source: Doorify MLS #10177706 Report a problem | ||
| 7/2/2026 | Listed for sale | $350,000+66.7%$183/sqft |
Source: Doorify MLS #10177706 Report a problem | ||
| 9/9/2015 | Listing removed | $209,900$110/sqft |
Source: HomeTowne Realty #1975935 Report a problem | ||
| 9/9/2015 | Listed for sale | $209,900+3.4%$110/sqft |
Source: HomeTowne Realty #1975935 Report a problem | ||
| 8/28/2015 | Sold | $203,000-3.3%$106/sqft |
Source: Public Record Report a problem | ||
| 8/4/2015 | Pending sale | $209,900$110/sqft |
Source: HomeTowne Realty #1975935 Report a problem | ||
| 6/2/2015 | Price change | $209,900-2.3%$110/sqft |
Source: HomeTowne Realty #1975935 Report a problem | ||
| 10/24/2014 | Listed for sale | $214,900+695.9%$112/sqft |
Source: HomeTowne Realty #1975935 Report a problem | ||
| 6/6/2014 | Sold | $27,000$14/sqft |
Source: Public Record Report a problem | ||
| 11/12/2013 | Sold | $27,000-14.3%$14/sqft |
Source: Public Record Report a problem | ||
| 6/20/2008 | Sold | $31,500$16/sqft |
Source: Public Record Report a problem | ||
Public tax history
| Year | Property taxes | Tax assessment |
|---|---|---|
| 2025 | $2,353 +27.9% | $370,490 +63.2% |
| 2024 | $1,839 +1.9% | $227,020 |
| 2023 | $1,805 -4.8% | $227,020 |
| 2022 | $1,896 +3.1% | $227,020 |
| 2021 | $1,839 -3.6% | $227,020 |
| 2020 | $1,907 | $227,020 |
| 2019 | $1,907 +11.9% | $227,020 +14.6% |
| 2018 | $1,704 | $198,110 |
| 2017 | $1,704 | $198,110 |
| 2016 | $1,704 | $198,110 |
| 2015 | $1,704 | $198,110 |
Find assessor info on the county website
Neighborhood: 27524
Nearby homes
- $370,7003 bd2 ba2k sqft42 Wood Valley Dr, Four Oaks, NC 27524Off Market
- $415,0003 bd3 ba2.7k sqft82 Wood Valley Dr, Four Oaks, NC 27524Sold
- $385,0003 bd3 ba2.1k sqft102 Wood Valley Dr, Four Oaks, NC 27524Sold

- $414,8003 bd3 ba2.6k sqft18 Wood Valley Dr, Four Oaks, NC 27524Off Market

- $352,9003 bd2 ba1.9k sqft91 Wood Valley Dr, Four Oaks, NC 27524Off Market
- $369,0005 bd3 ba2.5k sqft49 Wood Valley Dr, Four Oaks, NC 27524Off Market
- $332,4003 bd2 ba2.3k sqft71 Wood Valley Dr, Four Oaks, NC 27524Off Market
- $394,6004 bd2 ba2.3k sqft162 Wood Valley Dr, Four Oaks, NC 27524Off Market
Nearby schools
GreatSchools rating
- 6/10Four Oaks ElementaryGrades: PK-5Distance: 5.5 mi
- 9/10Four Oaks MiddleGrades: 6-8Distance: 6.7 mi
- 4/10West Johnston HighGrades: 9-12Distance: 2.6 mi
Schools provided by the listing agent
- Elementary: Johnston - Swift Creek Elementary
- Middle: Johnston - Swift Creek Middle School
- High: Johnston - West Johnston High
Source: Doorify MLS. This data may not be complete. We recommend contacting the local school district to confirm school assignments for this home.
Get a cash offer in 3 minutes
Find out how much your home could sell for in as little as 3 minutes with a no-obligation cash offer.
Estimated market value
$344,700
Get a cash offer in 3 minutes
Find out how much your home could sell for in as little as 3 minutes with a no-obligation cash offer.
Estimated market value
$344,700
- North Carolina
- Johnston County
- Four Oaks
- 27524
- 62 Wood Valley Dr
Nearby cities
Nearby zip codes
Other Four Oaks Topics
