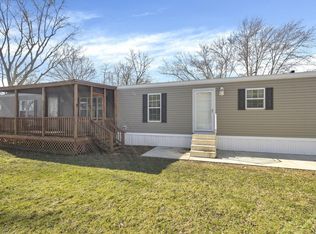
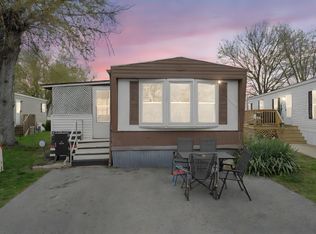
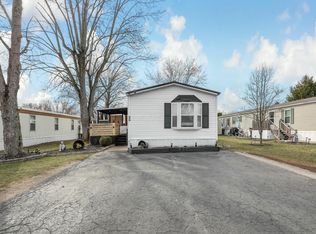
Welcome home to the highly sought-after Scioto Estates community! This beautifully maintained 3-bedroom, 2-bath home offers over 1,200 square feet of comfortable living space with a warm, inviting rustic charm throughout.
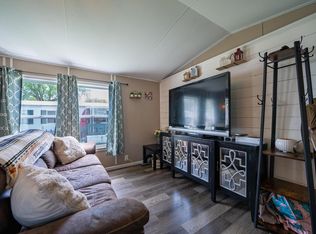
Step inside and you'll immediately appreciate the open-concept layout, perfect for everyday living and entertaining. The spacious kitchen serves as the heart of the home, featuring an oversized island with seating, tons of cabinet space, and a seamless flow into the living and dining areas.
The thoughtfully designed split-bedroom floor plan provides privacy for everyone. The primary suite is situated on its own side of the home and includes a private bathroom and generous closet space. On the opposite side, you'll find two additional bedrooms and a full bath, creating the perfect setup for family members or guests.
Recent updates include brand-new carpet in all bedrooms and newer light fixtures that add to the home's cozy, welcoming feel. A dedicated laundry room offers added convenience and storage.
Outside, enjoy relaxing on the front porch with your morning coffee or unwind after a long day. A large storage shed provides plenty of room for tools, seasonal items, and all your extra belongings.
Don't miss this opportunity to own a charming, move-in-ready home in one of the area's most popular communities!
Contingent
$75,000
102 Woodfield Pl, Ashville, OH 43103
3beds
1,216sqft
Manufactured Home
Built in 2018
-- sqft lot
$-- Zestimate®
$62/sqft
$499/mo HOA
What's special
Large storage shedOpen-concept layoutCozy welcoming feelOversized island with seatingNewer light fixturesTons of cabinet spaceSpacious kitchen
- 74 days
- 15
- 0
Zillow last checked:
Listing updated:
Listed by:
Angela Geoghegan 614-893-6929,
e-Merge Real Estate Excellence
Source: Columbus and Central Ohio Regional MLS ,MLS#: 226022000
Facts & features
Interior
Bedrooms & bathrooms
- Bedrooms: 3
- Bathrooms: 2
- Full bathrooms: 2
- Main level bedrooms: 3
Heating
- Electric
Cooling
- Central Air
Appliances
- Included: Dishwasher, Electric Range, Refrigerator
- Laundry: Electric Dryer Hookup
Features
- Flooring: Wood, Carpet, Vinyl
- Windows: Insulated Windows
- Common walls with other units/homes: No One Below,No Common Walls
Interior area
- Total structure area: 1,216
- Total interior livable area: 1,216 sqft
Property
Parking
- Parking features: On Street, Assigned
- Has uncovered spaces: Yes
Features
- Levels: One
- Patio & porch: Deck
Details
- Additional structures: Shed(s), Outbuilding
- Parcel number: Mobile
- Special conditions: Standard
Construction
Type & style
- Home type: MobileManufactured
- Architectural style: Ranch
- Property subtype: Manufactured Home
Materials
- Foundation: Other
Condition
- New construction: No
- Year built: 2018
Utilities & green energy
- Sewer: Public Sewer
- Water: Public
Community & HOA
Community
- Subdivision: Scioto Estates
HOA
- Has HOA: Yes
- Amenities included: Park
- Services included: Snow Removal
- HOA fee: $499 monthly
Location
- Region: Ashville
Financial & listing details
- Price per square foot: $62/sqft
- Date on market: 6/16/2026
Estimated market value
Not available
Estimated sales range
Not available
Not available
Price history
| Date | Event | Price |
|---|---|---|
| 7/20/2026 | Contingent | $75,000$62/sqft |
Source:  Columbus and Central Ohio Regional MLS #226022000 Report a problem Columbus and Central Ohio Regional MLS #226022000 Report a problem | ||
| 6/16/2026 | Listed for sale | $75,000$62/sqft |
Source: Columbus and Central Ohio Regional MLS #226022000 Report a problem | ||
Public tax history
Tax history is unavailable.
Monthly payment
Climate risks
Neighborhood: 43103
Similar homes
- $69,9002 bd2 ba938 sqft170 Spruce Ridge Dr, Ashville, OH 43103For Sale
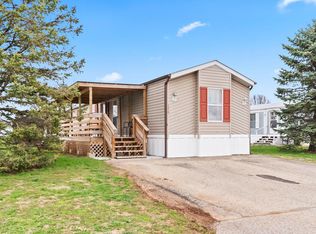
 MLS ID #226008498, Andrea R DeBoard, Altare Realty, LLC. Columbus and Central Ohio Regional MLS
 - $59,9002 bd2 ba1.2k sqft143 Oak Mnr, Ashville, OH 43103For Sale
 MLS ID #226027999, Cindi Ann Watkins, e-Merge Real Estate Excellence. Columbus and Central Ohio Regional MLS
 - $75,0003 bd2 ba1.2k sqft137 Villa Dr, Circleville, OH 43113For Sale By Owner

- $49,9003 bd2 ba1.1k sqft4800 Duvall Rd Lot 223, Ashville, OH 43103For Sale
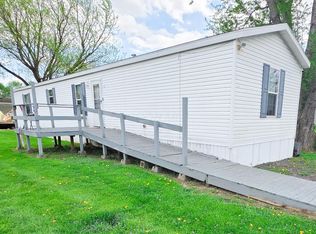 MLS ID #226012471, Gary R Mader, CRT, Realtors. Columbus and Central Ohio Regional MLS
 - $59,9003 bd1 ba980 sqft189 Parklawn Dr, Circleville, OH 43113For SaleMLS ID #226032241, Jeri L Smith, Coldwell Banker Realty. Columbus and Central Ohio Regional MLS
- $85,0004 bd2 ba1.6k sqft10610 E State Route 762 #80B, Lockbourne, OH 43137For SaleMLS ID #226022299, Robin R Thompson, RE/MAX Revealty. Columbus and Central Ohio Regional MLS
- $99,0003 bd2 ba1.2k sqft668 Royal Palm Ct, Columbus, OH 43207For SaleMLS ID #226030468, Amanda M Allgood, e-Merge Real Estate. Columbus and Central Ohio Regional MLS
- $67,5001 bd1 ba616 sqft405 Hedges St, Ashville, OH 43103For SaleMLS ID #226004837, Dawn M Hayes, e-Merge Real Estate Excellence. Columbus and Central Ohio Regional MLS
- $69,0003 bd1 ba1.3k sqft2264 Shelton St, Columbus, OH 43223For SaleMLS ID #226032654, Janene R Parham, Red 1 Realty. Columbus and Central Ohio Regional MLS
- $43,9002 bd1 ba960 sqft6244 London Groveport Rd, Grove City, OH 43123For SaleMLS ID #226029527, Nancy Acevedo, Keller Williams Capital Ptnrs. Columbus and Central Ohio Regional MLS
- $60,0003 bd2 ba1k sqft4285 Broadway #D25, Grove City, OH 43123For SaleMLS ID #226015470, Amanda M Allgood, e-Merge Real Estate. Columbus and Central Ohio Regional MLS
- $110,0003 bd2 ba1k sqft5965 Harrisburg Georgesville Rd Lot 102, Grove City, OH 43123For SaleMLS ID #226021844, Brittany E Stevens, Howard Hanna Real Estate Srvcs. Columbus and Central Ohio Regional MLS
- $58,0002 bd2 ba1k sqft8653 Hollyhock Ln, Orient, OH 43146For SaleMLS ID #226021231, Corrinne Pugh, Coldwell Banker Realty. Columbus and Central Ohio Regional MLS
- $110,0003 bd2 ba1.4k sqft5965 Harrisburg Georgesville Rd Lot 8, Grove City, OH 43123For SaleMLS ID #226029563, Erica M Robinson, Signature Real Estate. Columbus and Central Ohio Regional MLS
- $62,5002 bd2 ba728 sqft817 Janice Pkwy, Columbus, OH 43223For SaleMLS ID #226022149, Stacie N Testaguzza, Keller Williams Greater Cols. Columbus and Central Ohio Regional MLS
- $99,9003 bd1 ba1.2k sqft180 Brehl Ave, Columbus, OH 43222For SaleMLS ID #226032438, James E Ross, Red 1 Realty. Columbus and Central Ohio Regional MLS
- $49,9993 bd2 ba1.2k sqft6106 London Groveport Rd Lot H-8, Grove City, OH 43123For SaleMLS ID #226022794, Jeffrey D Woo, Howard Hanna Real Estate Svcs. Columbus and Central Ohio Regional MLS
- $89,9003 bd2 ba1.2k sqft863 Miller Ave, Columbus, OH 43206For SaleMLS ID #226031388, Jaysen E Barlow, Sell For One Percent. Columbus and Central Ohio Regional MLS
