Skip main navigation
Off market
  • $418,700

    102 Woodlands Park Dr, Brandon, MS 39047

    5beds
    3,120sqft
    SingleFamily
    Built in 1999
    -- sqft lot
    $418,700 Zestimate®
    $134/sqft
    $3,519 Estimated rent

    Home value

    $418,700

    $394,000 - $444,000

    $3,519/mo

    Zestimate® history
    Loading
    Loading...

    Owner options

    List your home for rent

    $3,519/mo

    Rent Zestimate®

    Find your next renter with Zillow Rental Manager. Plus, with online applications, you can quickly screen prospective tenants – for free.

    Learn more

    $3,519/mo

    Rent Zestimate®

    Refinance and save

    $2,564/mo

    Est. payment

    Refinancing to a lower rate could help reduce your monthly payments and save thousands over the life of the loan.

    See today's rates

    $2,564/mo

    Est. payment

    Explore your selling options

    Work with a Zillow partner agent

    Leverage their expertise and Zillow's premium Showcase listings to get your home seen by more buyers.

    Get started

    List with your own agent

    Get your home in front of millions of buyers by listing it on Zillow.

    Learn how to do it

    Sell it yourself

    Take full control of how buyers see your home on Zillow by listing For Sale by Owner (FSBO).

    List your home

    What's special

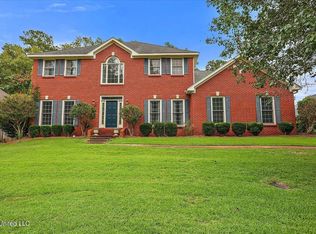
    Don't let your client miss this really georgeous 3120 sq ft home with 5 Bedrooms, 4½ Baths or 4 Bedrooms and 4½ baths considering use of the bonus room for a dedicated entertainment area. Take your choice with this flexible floor plan. If you need an in-law suite downstairs and/or a home office, this split plan would be a perfect selection. A large bedroom with a walk-in closet and full bath is availabe for your guest on the opposite side of the house from the spacious master bedroom. The kitchen and breakfast area are equally accessible from the other areas of the house. Plenty of kitchen storage space with lower cabinet drawers that roll out for easy access. The oversize master bedroom wall space will allow for easy placement of furniture. There are double closets in the master bedroom bath with partial built in storage in one. The dressing area is perfectly lit with both muted natural light from a skylight and incandescent lighting. Private water closet room. An upstairs bonus room could be used as a 5th bedroom since it does have a full bath and closet. The bonus room bath also has a skylight. Covered patio with remote to raise and lower a Phantom Screen where you can enjoy snacks and beverages without the company of flying insects. From there you will enjoy the landscaped back yard and the golf course that is only a convenient few yards away through the back fence gate. Golf, tennis, and swimming available for reasonable fees. Over sized two car garage with extra room for a work bench or storage.

    This property is off market, which means it's not currently listed for sale or rent on Zillow. This may be different from what's available on other websites or public sources.

    Facts & features

    Interior

    Bedrooms & bathrooms
    • Bedrooms: 5
    • Bathrooms: 5
    • Full bathrooms: 4
    • 1/2 bathrooms: 1
    Heating
    • Other
    Features
    • Flooring: Carpet
    • Has fireplace: Yes
    Interior area
    • Total interior livable area: 3,120 sqft

    Property

    Features
    • Exterior features: Brick
    Details
    • Parcel number: I10M00000400200

    Construction

    Type & style
    • Home type: SingleFamily
    • Architectural style: Contemporary
    Materials
    • Foundation: Slab
    • Roof: Shake / Shingle
    Condition
    • Year built: 1999

    Community & HOA

    Location
    • Region: Brandon

    Financial & listing details

    • Price per square foot: $134/sqft
    • Tax assessed value: $325,570
    • Annual tax amount: $3,397

    Price history

    DateEventPrice
    5/21/2019Sold--
    Source: MLS United #1305248 Report a problem
    4/12/2019Pending sale$299,900$96/sqft
    Source: The McCaughan Co. Real Estate #305248 Report a problem
    12/5/2018Price change$299,900-4.8%$96/sqft
    Source: The McCaughan Co. Real Estate #305248 Report a problem
    8/17/2018Price change$315,000-1.3%$101/sqft
    Source: The McCaughan Co. Real Estate #305248 Report a problem
    7/4/2018Listed for sale$319,000$102/sqft
    Source: The McCaughan Co. Real Estate #305248 Report a problem
    6/26/2018Pending sale$319,000$102/sqft
    Source: The McCaughan Co. Real Estate #305248 Report a problem
    5/1/2018Price change$319,000-3.3%$102/sqft
    Source: The McCaughan Co. Real Estate #305248 Report a problem
    2/6/2018Listed for sale$330,000$106/sqft
    Source: The McCaughan Co. Real Estate #305248 Report a problem

    Public tax history

    YearProperty taxesTax assessment
    2025$3,397 +4.6%$32,557 -1.1%
    2024$3,246 -0.3%$32,922 -0.2%
    2023$3,254 +1.5%$33,002
    2022$3,205 $33,002
    2021$3,205 $33,002 +12.2%
    2020$3,205 +36.7%$29,416
    2019$2,344 -1.8%$29,416
    2018$2,388 +1.9%$29,416
    2017$2,344 $29,416 +1.9%
    2016$2,344 +7.5%$28,878
    2015$2,180 $28,878
    2014$2,180 +2.1%$28,878
    2013$2,134 $28,878
    2012$2,134 +3.9%$28,878
    2011$2,054 $28,878
    2010$2,054 $28,878
    2009$2,054 +0.6%$28,878
    2008$2,043 +25.5%$28,878
    2007$1,628 -0.1%--
    2006$1,630 -0.7%--
    2005$1,641 +1%--
    2004$1,625 +0.9%--
    2003$1,611 -19.8%--
    2002$2,007 --
    2001-- $20,551 -90%
    2000$1,533 $205,510
    Find assessor info on the county website

    Neighborhood: 39047

    Nearby schools

    GreatSchools rating
    Schools provided by the listing agent
    • Elementary: Northwest
    • Middle: Northwest Rankin Middle
    • High: Northwest Rankin

    Source: The MLS. This data may not be complete. We recommend contacting the local school district to confirm school assignments for this home.

    Get pre-qualified for a loan
    At Zillow Home Loans, we can pre-qualify you in as little as 5 minutes with no impact to your credit score.

    An equal housing lender. NMLS #10287.