Welcome to the epitome of southern living in this charming, four-bedroom, three-bathroom traditional home nestled on the serene and picturesque golf course. As you approach the property, you'll be greeted by an elegant wrought iron and wood fence, setting the stage for a warm and inviting backyard retreat.
Step inside this meticulously designed home, and you'll discover a kitchen that exceeds all expectations, boasting an abundance of cabinets and expansive counter space. The kitchen not only serves as a culinary haven but also provides breathtaking views of the backyard and golf course, ensuring you'll never tire of the scenery. Adjacent to the kitchen, you'll find a separate breakfast room and a sunroom, where you can savor your morning coffee or enjoy the sunset in a tranquil atmosphere.
Working from home becomes a pleasure in the large office on the main floor, ensuring productivity while providing the convenience of a half bath off the welcoming entryway. For those special occasions, the formal dining room is ready to host your gatherings with style and sophistication.
Conveniently located just minutes from the airport, shopping centers, delectable restaurants, esteemed schools, and places of worship, this home offers the perfect blend of accessibility and exclusivity.
This prestigious neighborhood of Castlewoods offers a multitude of amenities for an active lifestyle, including scenic walking and biking trails, thoughtfully designed play areas, and green spaces for picnics and relaxation. If you seek the ultimate country club experience, a separate membership to Castlewoods Country Club opens the door to an array of leisure activities, from golfing on lush fairways to tennis matches and refreshing swims. This is not just a home; it's a gateway to the true country club life.
Immerse yourself in the charm, comfort, and convenience that this delightful property offers. Experience a life of elegance and leisure in a community that encapsulates the essence of Southern living at its finest. Your dream home awaits.
Closed
Price Unknown
104 Woodlands Park Dr, Brandon, MS 39047
4beds
3,000sqft
Residential, Single Family Residence
Built in 1996
0.34 Acres Lot
$394,700 Zestimate®
$--/sqft
$2,893 Estimated rent
Home value
$394,700
$371,000 - $418,000
$2,893/mo
Zestimate® history
Owner options
List your home for rent
$2,893/mo
Rent Zestimate®
Find your next renter with Zillow Rental Manager. Plus, with online applications, you can quickly screen prospective tenants – for free.
$2,893/mo
Rent Zestimate®
Refinance and save
Refinancing to a lower rate could help reduce your monthly payments and save thousands over the life of the loan.
Explore your selling options
Work with a Zillow partner agent
Leverage their expertise and Zillow's premium Showcase listings to get your home seen by more buyers.
Get startedList with your own agent
Get your home in front of millions of buyers by listing it on Zillow.
Learn how to do itSell it yourself
Take full control of how buyers see your home on Zillow by listing For Sale by Owner (FSBO).
List your homeWhat's special
Formal dining roomLarge officeHalf bathScenic walkingBiking trailsGolf coursePicturesque golf course
Zillow last checked:
Listing updated:
Listed by:
Lee Garland 601-983-1130,
EXP Realty
Bought with:
Grace Pilgrim, S55261
Key Stride Realty
Source: MLS United,MLS#: 4053316
Facts & features
Interior
Bedrooms & bathrooms
- Bedrooms: 4
- Bathrooms: 4
- Full bathrooms: 3
- 1/2 bathrooms: 1
Heating
- Central, Fireplace(s)
Cooling
- Ceiling Fan(s), Central Air
Appliances
- Included: Built-In Electric Range, Dishwasher, Electric Water Heater, Microwave
- Laundry: Inside, Lower Level, Sink
Features
- Entrance Foyer, Kitchen Island, Pantry, Double Vanity
- Flooring: Carpet, Ceramic Tile, Hardwood
- Doors: Dead Bolt Lock(s)
- Windows: Aluminum Frames, Insulated Windows
- Has fireplace: Yes
- Fireplace features: Great Room
Interior area
- Total structure area: 3,000
- Total interior livable area: 3,000 sqft
Property
Parking
- Total spaces: 2
- Parking features: Enclosed, Garage Faces Side, Concrete
- Garage spaces: 2
Features
- Levels: Two
- Stories: 2
- Patio & porch: Patio
- Exterior features: Lighting
- Fencing: Back Yard,Wood,Wrought Iron,Fenced
- Waterfront features: None
Lot
- Size: 0.34 Acres
- Features: Cul-De-Sac, On Golf Course
Details
- Parcel number: I10m00000400190
- Horse amenities: None
Construction
Type & style
- Home type: SingleFamily
- Architectural style: Traditional
- Property subtype: Residential, Single Family Residence
Materials
- Brick
- Foundation: Slab
- Roof: Architectural Shingles
Condition
- New construction: No
- Year built: 1996
Utilities & green energy
- Sewer: Public Sewer
- Water: Public
- Utilities for property: Cable Connected, Electricity Connected, Sewer Connected, Water Connected, Other, See Remarks
Community & HOA
Community
- Features: Biking Trails, Hiking/Walking Trails, Park, Playground, Street Lights
- Subdivision: Castlewoods
HOA
- Has HOA: Yes
- Services included: Accounting/Legal, Maintenance Grounds
- HOA fee: $285 monthly
Location
- Region: Brandon
Financial & listing details
- Tax assessed value: $317,050
- Annual tax amount: $2,085
- Date on market: 7/17/2023
- Electric utility on property: Yes
Price history
| Date | Event | Price |
|---|---|---|
| 12/22/2023 | Sold | -- |
Source: MLS United #4053316 Report a problem | ||
| 11/14/2023 | Pending sale | $345,000$115/sqft |
Source: MLS United #4053316 Report a problem | ||
| 10/24/2023 | Price change | $345,000-2.8%$115/sqft |
Source: MLS United #4053316 Report a problem | ||
| 9/25/2023 | Price change | $355,000-5.3%$118/sqft |
Source: MLS United #4053316 Report a problem | ||
| 8/28/2023 | Price change | $375,000-1.3%$125/sqft |
Source: MLS United #4053316 Report a problem | ||
| 7/17/2023 | Listed for sale | $380,000-5%$127/sqft |
Source: MLS United #4053316 Report a problem | ||
| 7/1/2023 | Listing removed | -- |
Source: MLS United #4037736 Report a problem | ||
| 5/10/2023 | Price change | $399,999-4.8%$133/sqft |
Source: MLS United #4037736 Report a problem | ||
| 4/17/2023 | Price change | $420,000-2.1%$140/sqft |
Source: MLS United #4037736 Report a problem | ||
| 4/2/2023 | Price change | $429,000-2.3%$143/sqft |
Source: MLS United #4037736 Report a problem | ||
| 3/14/2023 | Price change | $439,000-2.4%$146/sqft |
Source: MLS United #4037736 Report a problem | ||
| 1/22/2023 | Listed for sale | $449,900$150/sqft |
Source: MLS United #4037736 Report a problem | ||
| 12/7/2022 | Listing removed | -- |
Source: MLS United #4028385 Report a problem | ||
| 12/2/2022 | Price change | $449,900-2%$150/sqft |
Source: MLS United #4028385 Report a problem | ||
| 10/3/2022 | Price change | $459,000-4.2%$153/sqft |
Source: MLS United #4028385 Report a problem | ||
| 9/9/2022 | Listed for sale | $479,000$160/sqft |
Source: MLS United #4028385 Report a problem | ||
Public tax history
| Year | Property taxes | Tax assessment |
|---|---|---|
| 2025 | $3,300 +5.9% | $31,705 |
| 2024 | $3,115 -36.5% | $31,705 -30.4% |
| 2023 | $4,908 +135.4% | $45,572 +50% |
| 2022 | $2,085 | $30,381 |
| 2021 | $2,085 | $30,381 +12% |
| 2020 | $2,085 -0.7% | $27,136 |
| 2019 | $2,100 -1.8% | $27,136 |
| 2018 | $2,140 -17.8% | $27,136 |
| 2017 | $2,603 | $27,136 +2% |
| 2016 | $2,603 +7.9% | $26,593 |
| 2015 | $2,412 +2.4% | $26,593 |
| 2014 | $2,355 | $26,593 |
| 2013 | $2,355 | $26,593 |
| 2012 | $2,355 +4.4% | $26,593 |
| 2011 | $2,255 | $26,593 |
| 2010 | $2,255 | $26,593 |
| 2009 | $2,255 +0.6% | $26,593 |
| 2008 | $2,241 +19% | $26,593 |
| 2007 | $1,883 -0.1% | -- |
| 2006 | $1,885 -0.8% | -- |
| 2005 | $1,900 +2% | -- |
| 2004 | $1,863 +0.7% | -- |
| 2003 | $1,851 +2.1% | -- |
| 2002 | $1,813 | -- |
| 2001 | -- | $18,682 -90% |
| 2000 | $1,372 | $186,820 |
Find assessor info on the county website
Neighborhood: 39047
Nearby homes
- $418,7005 bd5 ba3.1k sqft102 Woodlands Park Dr, Brandon, MS 39047Off Market
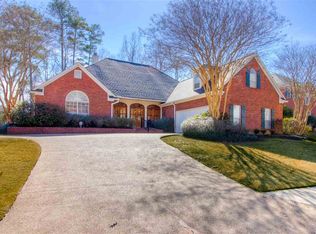
- $391,3004 bd3 ba2.8k sqft106 Woodlands Park Dr, Brandon, MS 39047Off Market

- $423,4005 bd3 ba3.4k sqft105 Woodlands Park Dr, Brandon, MS 39047Off Market
- $408,700-- bd4 ba2.8k sqft100 Woodlands Park Dr, Brandon, MS 39047Off Market
- $400,600-- bd4 ba2.6k sqft108 Woodlands Park Dr, Brandon, MS 39047Off Market
- $404,5004 bd3 ba2.8k sqft107 Woodlands Park Dr, Brandon, MS 39047Off Market
- $375,900-- bd3 ba2.3k sqft337 Woodlands Dr, Brandon, MS 39047Off Market
- $419,7004 bd4 ba3.2k sqft110 Woodlands Park Dr, Brandon, MS 39047Off Market
Nearby schools
GreatSchools rating
- 9/10Northwest Elementary SchoolGrades: PK-5Distance: 1.2 mi
- 7/10Northwest Rankin Middle SchoolGrades: 6-8Distance: 1.2 mi
- 8/10Northwest Rankin High SchoolGrades: 9-12Distance: 1.2 mi
Schools provided by the listing agent
- Elementary: Northwest Rankin
- Middle: Northwest Rankin
- High: Northwest Rankin
Source: MLS United. This data may not be complete. We recommend contacting the local school district to confirm school assignments for this home.
- Mississippi
- Rankin County
- Brandon
- 39047
- 104 Woodlands Park Dr
Nearby cities
Nearby zip codes
Other Brandon Topics
