Looking for a beautiful home WITH an amazing two car detached garage/shop in addition to the 2-car attached garage? How about one that has a partially finished bonus room over the detached garage that could easily be finished to make a great man-cave, mom escape room or used as-is for large storage? The beautiful screened porch with retractable blinds overlooks the manicured, landscaped almost one acre lot that is complete with underground irrigation. The outdoor kitchen and fire pit will remain with the home. The hot tub is negotiable with an acceptable offer. Surrounded by large privacy trees, the lot offers a beautiful place to relax and enjoy outdoor living. The large master bedroom suite is on the main level, with a very large walk-in closet, jetted tub and walk-in shower. With a tank-less, natural gas water heater, you will never run out of hot water while using your jetted tub or taking long showers! Additional bedrooms and full bath on the second level. The extra large bonus room can be used as a bedroom with lots of extra space for exercising, watching TV or playing video games. Unlike a lot of newer homes, the bedrooms on the second level are very spacious. The amazing kitchen has granite counters, upscale appliances including a dual fuel range and ample counter and storage space. Located in the amenity rich community of The Woods at Keowee, there is access to a community pool, tennis and pickle ball courts, as well as RV/boat parking and extra parking for guests if needed. There is also a common area at the lake that can be used by anyone who lives in the subdivision for swimming or launching your kayak! Located just minutes from restaurants, shopping, and a public boat landing where you can launch your boat, this home has everything and is also less than 10 minutes from the Prisma Oconee Medical center.
Sold for $575,000
$575,000
102 Woods Dr, West Union, SC 29696
4beds
2,701sqft
Single Family Residence
Built in 2007
-- sqft lot
$582,500 Zestimate®
$213/sqft
$3,056 Estimated rent
Home value
$582,500
$530,000 - $635,000
$3,056/mo
Zestimate® history
Owner options
List your home for rent
$3,056/mo
Rent Zestimate®
Find your next renter with Zillow Rental Manager. Plus, with online applications, you can quickly screen prospective tenants – for free.
$3,056/mo
Rent Zestimate®
Refinance and save
$4,111/mo
Est. payment
Refinancing to a lower rate could help reduce your monthly payments and save thousands over the life of the loan.
$4,111/mo
Est. payment
Explore your selling options
Work with a Zillow partner agent
Leverage their expertise and Zillow's premium Showcase listings to get your home seen by more buyers.
Get startedList with your own agent
Get your home in front of millions of buyers by listing it on Zillow.
Learn how to do itSell it yourself
Take full control of how buyers see your home on Zillow by listing For Sale by Owner (FSBO).
List your homeWhat's special
Partially finished bonus roomAmazing kitchenUnderground irrigationFire pitScreened porchJetted tubDual fuel range
Zillow last checked:
Listing updated:
Listed by:
Rita Meigs 864-784-9892,
Cope and Company
Bought with:
Tisha Murphy, 110587
Howard Hanna Allen Tate - Melanie Fink & Assoc
Source: WUMLS,MLS#: 20286550 Originating MLS: Western Upstate Association of Realtors
Originating MLS: Western Upstate Association of RealtorsFacts & features
Interior
Bedrooms & bathrooms
- Bedrooms: 4
- Bathrooms: 3
- Full bathrooms: 2
- 1/2 bathrooms: 1
- Main level bathrooms: 1
- Main level bedrooms: 1
Heating
- Heat Pump
Cooling
- Heat Pump
Appliances
- Included: Microwave, Range, Refrigerator, Tankless Water Heater
- Laundry: Washer Hookup, Electric Dryer Hookup
Features
- Ceiling Fan(s), Cathedral Ceiling(s), Entrance Foyer, Fireplace, Granite Counters, High Ceilings, Jetted Tub, Smooth Ceilings, Walk-In Closet(s), Walk-In Shower, Window Treatments
- Flooring: Carpet, Ceramic Tile, Hardwood
- Windows: Blinds
- Basement: None,Crawl Space
- Has fireplace: Yes
- Fireplace features: Gas Log
Interior area
- Total structure area: 2,345
- Total interior livable area: 2,701 sqft
- Finished area above ground: 2,701
- Finished area below ground: 0
Property
Parking
- Total spaces: 4
- Parking features: Driveway, Garage Door Opener
- Garage spaces: 4
Accessibility
- Accessibility features: Low Threshold Shower
Features
- Levels: Two
- Stories: 2
- Patio & porch: Patio
- Exterior features: Gas Grill, Sprinkler/Irrigation, Outdoor Kitchen, Patio
- Pool features: Community
- Waterfront features: None
- Body of water: Keowee
Lot
- Features: Corner Lot, Level, Outside City Limits, Subdivision
Details
- Parcel number: 1780201001
Construction
Type & style
- Home type: SingleFamily
- Architectural style: Craftsman
- Property subtype: Single Family Residence
Materials
- Cement Siding, Stone
- Foundation: Crawlspace
Condition
- Year built: 2007
Utilities & green energy
- Sewer: Septic Tank
- Water: Public
- Utilities for property: Electricity Available, Natural Gas Available, Septic Available, Underground Utilities, Water Available
Community & HOA
Community
- Features: Common Grounds/Area, Pool, Tennis Court(s)
- Security: Smoke Detector(s)
- Subdivision: The Woods At Keowee
HOA
- Has HOA: Yes
- Services included: Pool(s), Recreation Facilities, Street Lights
- HOA fee: $850 annually
Location
- Region: West Union
Financial & listing details
- Price per square foot: $213/sqft
- Tax assessed value: $316,030
- Annual tax amount: $2,716
- Date on market: 4/20/2025
- Cumulative days on market: 48 days
- Listing agreement: Exclusive Right To Sell
- Listing terms: USDA Loan
Price history
| Date | Event | Price |
|---|---|---|
| 6/5/2025 | Sold | $575,000$213/sqft |
Source:  WUMLS #20286550 Report a problem WUMLS #20286550 Report a problem | ||
| 4/22/2025 | Contingent | $575,000$213/sqft |
Source: WUMLS #20286550 Report a problem | ||
| 4/20/2025 | Listed for sale | $575,000+123.3%$213/sqft |
Source: WUMLS #20286550 Report a problem | ||
| 11/16/2015 | Sold | $257,500$95/sqft |
Source: WUMLS #20169818 Report a problem | ||
| 11/4/2015 | Listed for sale | $257,500$95/sqft |
Source: Keller Williams Seneca #20169818 Report a problem | ||
| 10/8/2015 | Pending sale | $257,500$95/sqft |
Source: Keller Williams Seneca #20169818 Report a problem | ||
| 10/5/2015 | Listed for sale | $257,500-2.8%$95/sqft |
Source: Keller Williams Seneca #20169818 Report a problem | ||
| 9/1/2015 | Listing removed | $264,999$98/sqft |
Source: Keller Williams - Western Upstate, SC #1295687 Report a problem | ||
| 8/5/2015 | Price change | $264,999-3.6%$98/sqft |
Source: Keller Williams - Western Upstate, SC #1295687 Report a problem | ||
| 4/30/2015 | Price change | $274,9500%$102/sqft |
Source: Keller Williams - Western Upstate, SC #1295687 Report a problem | ||
| 2/24/2015 | Listed for sale | $275,000-6.1%$102/sqft |
Source: Keller Williams Seneca #1295687 Report a problem | ||
| 8/9/2014 | Listing removed | $293,000$108/sqft |
Source: Clardy Real Estate, Inc #20139736 Report a problem | ||
| 11/19/2013 | Price change | $293,000-1.7%$108/sqft |
Source: Clardy Real Estate, Inc #20139736 Report a problem | ||
| 7/18/2013 | Price change | $298,000-3.9%$110/sqft |
Source: Clardy Real Estate, Inc #20139736 Report a problem | ||
| 2/17/2013 | Listed for sale | $310,000$115/sqft |
Source: Clardy Real Estate, Inc #20139736 Report a problem | ||
Public tax history
| Year | Property taxes | Tax assessment |
|---|---|---|
| 2025 | $2,716 | $12,640 |
| 2024 | $2,716 | $12,640 |
| 2023 | $2,716 | $12,640 |
| 2022 | -- | -- |
| 2021 | -- | -- |
| 2020 | -- | $274,630 |
| 2019 | -- | $274,630 |
| 2018 | -- | -- |
| 2017 | -- | -- |
| 2016 | -- | -- |
| 2015 | -- | -- |
| 2014 | -- | $17,983 |
| 2013 | -- | -- |
| 2012 | -- | -- |
| 2011 | -- | -- |
| 2010 | -- | -- |
Find assessor info on the county website
Neighborhood: 29696
Nearby homes
- $--0.6 AcresLOT 46 The Woods LOT 46, West Union, SC 29696Off Market

- $594,3004 bd3 ba2.3k sqft104 Woods Dr, West Union, SC 29696Off Market
- $630,5004 bd3 ba2.9k sqft103 Woods Dr, West Union, SC 29696Off Market
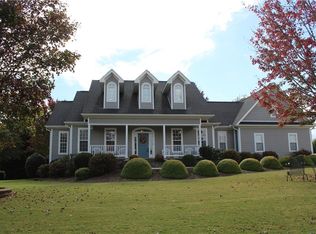
- $579,3004 bd4 ba2.7k sqft101 Woods Dr, West Union, SC 29696Off Market

- $--1 Acres1 Acorn Drive, Seneca, SC 29672Off Market
- $852,4004 bd3 ba2.9k sqft605 Acorn Dr, West Union, SC 29696Off Market
- $601,3003 bd2 ba2k sqft106 Woods Dr, West Union, SC 29696Off Market
- $1,042,6003 bd3 ba5.3k sqft105 Woods Dr, West Union, SC 29696Off Market
Nearby schools
GreatSchools rating
- 8/10Keowee Elementary SchoolGrades: PK-5Distance: 2.7 mi
- 7/10Walhalla Middle SchoolGrades: 6-8Distance: 5.4 mi
- 5/10Walhalla High SchoolGrades: 9-12Distance: 6.1 mi
Schools provided by the listing agent
- Elementary: Keowee Elem
- Middle: Walhalla Middle
- High: Walhalla High
Source: WUMLS. This data may not be complete. We recommend contacting the local school district to confirm school assignments for this home.
Get a cash offer in 3 minutes
Find out how much your home could sell for in as little as 3 minutes with a no-obligation cash offer.
Estimated market value
$582,500
Get a cash offer in 3 minutes
Find out how much your home could sell for in as little as 3 minutes with a no-obligation cash offer.
Estimated market value
$582,500
- South Carolina
- Oconee County
- West Union
- 29696
- 102 Woods Dr
Nearby cities
Nearby zip codes
Other West Union Topics
