Skip main navigation
Off market
  • $630,500

    103 Woods Dr, West Union, SC 29696

    4beds
    2,900sqft
    SingleFamily
    Built in 2006
    1.1 Acres Lot
    $630,500 Zestimate®
    $217/sqft
    $3,131 Estimated rent

    Home value

    $630,500

    $586,000 - $681,000

    $3,131/mo

    Zestimate® history
    Loading
    Loading...

    Owner options

    List your home for rent

    $3,131/mo

    Rent Zestimate®

    Find your next renter with Zillow Rental Manager. Plus, with online applications, you can quickly screen prospective tenants – for free.

    Learn more

    $3,131/mo

    Rent Zestimate®

    Refinance and save

    $3,686/mo

    Est. payment

    Refinancing to a lower rate could help reduce your monthly payments and save thousands over the life of the loan.

    See today's rates

    $3,686/mo

    Est. payment

    Explore your selling options

    Work with a Zillow partner agent

    Leverage their expertise and Zillow's premium Showcase listings to get your home seen by more buyers.

    Get started

    List with your own agent

    Get your home in front of millions of buyers by listing it on Zillow.

    Learn how to do it

    Sell it yourself

    Take full control of how buyers see your home on Zillow by listing For Sale by Owner (FSBO).

    List your home

    What's special

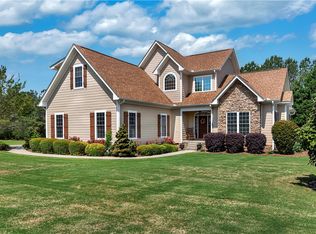

    Beautiful Home conveniently located in The Woods @ Keowee subdivision. Gorgeous landscaping with this large level lot and mature shade trees. Plenty of space with 4 Bedrooms 2 ½ bath home and oversize bonus room. 4th BR being used as office or could double as extra living area. The Spacious Great Room has cathedral ceiling and fireplace with gas logs & built in book shelves perfect for entertaining. There are plenty of windows for natural lighting. Great Room, Foyer, Kitchen, Dining Area, Master BR & Hall all has lovely hardwood floors. The kitchen has been updated and has an abundance of white cabinets, Granite countertops including Island with drawers for storage. Appliances recently updated. Kitchen range & dryer are stubbed for natural gas. Split BR design the Master BR has tray ceiling, hardwood floors, arched palladium windows & walk in closet. Master bath has tile floor jetted tub and walk in shower with double vanity. The formal dining area and breakfast nook allows ample seating for guests. Two Guest BR's has berber carpeting and guest bath. Laundry room with sink. Bonus Room has its own heat/cooling system and the heat pump has 2 zones. The exterior and interior is freshly painted. Enjoy outdoor living in the screened porch with vaulted ceiling & tile flooring plus a covered deck. Rocking Chair front porch, & Back yard has large patio with cover including fans with lights. 8 Zone sprinkler system front & back. Side entry double garage.

    This property is off market, which means it's not currently listed for sale or rent on Zillow. This may be different from what's available on other websites or public sources.

    Facts & features

    Interior

    Bedrooms & bathrooms
    • Bedrooms: 4
    • Bathrooms: 3
    • Full bathrooms: 2
    • 1/2 bathrooms: 1
    • Main level bedrooms: 4
    Heating
    • Heat pump, Electric, Gas
    Appliances
    • Included: Dishwasher, Microwave, Range / Oven
    • Laundry: Laundry Room, Washer Hookup, Electric Dryer Hookup
    Features
    • Jetted Tub, Gas Logs, Granite Counters, Fireplace, Bookcases, Tray Ceiling(s), Walk-In Shower, Dryer Connection-Electric, Connection - Washer, Electric Garage Door, Alarm System-Owned
    • Flooring: Tile, Carpet, Hardwood
    • Basement: No/Not Applicable
    • Has fireplace: Yes
    Interior area
    • Total interior livable area: 2,900 sqft

    Property

    Parking
    • Total spaces: 2
    • Parking features: Garage - Attached
    Features
    • Patio & porch: Patio, Screened, Front Porch
    • Exterior features: Shingle (Not Wood), Wood, Cement / Concrete
    • Pool features: Community
    • Spa features: Bath
    Lot
    • Size: 1.1 Acres
    • Features: Level, Underground Utilities, Trees - Hardwood, Shade Trees
    Details
    • Additional structures: Tennis Court(s)
    • Parcel number: 1780201028
    • Special conditions: For Sale

    Construction

    Type & style
    • Home type: SingleFamily
    • Architectural style: Traditional
    Materials
    • Stone
    • Foundation: Crawl/Raised
    • Roof: Asphalt
    Condition
    • Year built: 2006

    Utilities & green energy

    • Electric: Electric company/co-op
    • Gas: Natural Gas
    • Sewer: Septic Tank
    • Water: Public
    • Utilities for property: Natural Gas Connected, Electricity Connected, Septic, PUBLIC WATER

    Community & HOA

    Community
    • Security: Security System Owned
    HOA
    • Has HOA: Yes
    • Services included: Pool, Street Lights
    • HOA fee: $62 monthly
    Location
    • Region: West Union

    Financial & listing details

    • Price per square foot: $217/sqft
    • Tax assessed value: $383,490
    • Annual tax amount: $3,297

    Price history

    DateEventPrice
    12/4/2020Sold$395,000-4.2%$136/sqft
    Source: WUMLS #20233313 Report a problem
    10/26/2020Pending sale$412,500$142/sqft
    Source: Keller Williams Seneca #20233313 Report a problem
    10/23/2020Listed for sale$412,500+13%$142/sqft
    Source: Keller Williams Seneca #20233313 Report a problem
    7/17/2017Sold$365,000-3.9%$126/sqft
    Source: WUMLS #20185352 Report a problem
    7/10/2017Pending sale$379,900$131/sqft
    Source: Lorraine Harding Real Estate #1338818 Report a problem
    7/10/2017Listed for sale$379,900$131/sqft
    Source: Lorraine Harding Real Estate #1338818 Report a problem
    7/10/2017Pending sale$379,900$131/sqft
    Source: Lorraine Harding Real Estate #1338818 Report a problem
    5/26/2017Price change$379,900-2.6%$131/sqft
    Source: LORRAINE HARDING REAL EST #20185352 Report a problem
    3/3/2017Listed for sale$389,900$134/sqft
    Source: LORRAINE HARDING REAL EST #20185352 Report a problem

    Public tax history

    YearProperty taxesTax assessment
    2025$3,297 $15,340
    2024$3,297 $15,340
    2023$3,297 $15,340
    2022-- --
    2021-- --
    2020-- $370,480
    2019-- $370,480
    2018-- --
    2017-- --
    2016-- --
    2015-- --
    2014-- $12,854
    2013-- --
    2012-- --
    2011-- --
    2010-- --
    2008-- $12,330
    2007-- $12,330
    Find assessor info on the county website

    Neighborhood: 29696

    Nearby schools

    GreatSchools rating
    Schools provided by the listing agent
    • Elementary: Keowee Elem
    • Middle: Walhalla Middle
    • High: Walhalla High

    Source: The MLS. This data may not be complete. We recommend contacting the local school district to confirm school assignments for this home.

    Get a cash offer in 3 minutes
    Find out how much your home could sell for in as little as 3 minutes with a no-obligation cash offer.
    Estimated market value
    $630,500
    Get a cash offer in 3 minutes
    Find out how much your home could sell for in as little as 3 minutes with a no-obligation cash offer.
    Estimated market value
    $630,500