Skip main navigation
Closed
  • $498,500

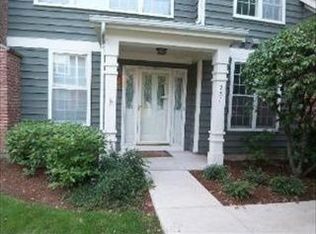
    102 Yale Ct, Glenview, IL 60026

    3beds
    2,300sqft
    Townhouse, Single Family Residence
    Built in 1989
    -- sqft lot
    $498,800 Zestimate®
    $217/sqft
    $4,210 Estimated rent

    Home value

    $498,800

    $454,000 - $549,000

    $4,210/mo

    Zestimate® history
    Loading
    Loading...

    Owner options

    List your home for rent

    $4,210/mo

    Rent Zestimate®

    Find your next renter with Zillow Rental Manager. Plus, with online applications, you can quickly screen prospective tenants – for free.

    Learn more

    $4,210/mo

    Rent Zestimate®

    Refinance and save

    $4,285/mo

    Est. payment

    Refinancing to a lower rate could help reduce your monthly payments and save thousands over the life of the loan.

    See today's rates

    $4,285/mo

    Est. payment

    Explore your selling options

    Work with a Zillow partner agent

    Leverage their expertise and Zillow's premium Showcase listings to get your home seen by more buyers.

    Get started

    List with your own agent

    Get your home in front of millions of buyers by listing it on Zillow.

    Learn how to do it

    Sell it yourself

    Take full control of how buyers see your home on Zillow by listing For Sale by Owner (FSBO).

    List your home

    What's special

    Sun-filled second-level townhome
    Welcome to this sun-filled, second-level townhome offering 2 bedrooms plus an office, 2.1 baths, and approximately 2,300 square feet of living space. Enter through direct garage access into a spacious living room with soaring vaulted ceilings. French doors lead to a private office, while the open living and dining area provides generous space for entertaining. The sleek kitchen features stainless steel appliances and granite countertops. A cozy family room with a gas fireplace-framed by warm wood built-ins-creates the perfect setting for winter evenings. The primary suite includes one walk-in closet and one wall closet and a full ensuite bath. Additional bedroom also includes en suite bath. Step out onto the balcony to enjoy views of the beautifully manicured grounds. Located within the gated community of Princeton Village, residents enjoy maintenance-free living along with access to a clubhouse, pool, walking paths, and 24-hour gatehouse security. Conveniently situated near The Glen, you'll find an abundance of shopping, dining, and easy access to both the Edens and I-294.

    Zillow last checked:

    Listing updated:

    Listed by:

    Beth Wexler 312-446-6666,

    @properties Christie's International Real Estate

    Bought with:

    Julie Naumiak

    Baird & Warner

    Source: MRED as distributed by MLS GRID,MLS#: 12508981MLS Logo

    Facts & features

    Interior

    Bedrooms & bathrooms
    • Bedrooms: 3
    • Bathrooms: 3
    • Full bathrooms: 2
    • 1/2 bathrooms: 1
    Rooms
    • Room types: Breakfast Room
    Primary bedroom
    • Features: Flooring (Carpet), Bathroom (Full)
    • Level: Main
    • Area: 240 Square Feet
    • Dimensions: 16X15
    Bedroom 2
    • Features: Flooring (Carpet)
    • Level: Main
    • Area: 156 Square Feet
    • Dimensions: 13X12
    Bedroom 3
    • Features: Flooring (Carpet)
    • Level: Main
    • Area: 120 Square Feet
    • Dimensions: 12X10
    Breakfast room
    • Features: Flooring (Ceramic Tile)
    • Level: Main
    • Area: 110 Square Feet
    • Dimensions: 11X10
    Dining room
    • Features: Flooring (Carpet)
    • Level: Main
    • Area: 182 Square Feet
    • Dimensions: 13X14
    Family room
    • Features: Flooring (Carpet)
    • Level: Main
    • Area: 280 Square Feet
    • Dimensions: 14X20
    Kitchen
    • Features: Kitchen (Eating Area-Table Space, Breakfast Room), Flooring (Ceramic Tile)
    • Level: Main
    • Area: 132 Square Feet
    • Dimensions: 11X12
    Laundry
    • Features: Flooring (Other)
    • Level: Main
    • Area: 55 Square Feet
    • Dimensions: 11X5
    Living room
    • Features: Flooring (Carpet)
    • Level: Main
    • Area: 266 Square Feet
    • Dimensions: 14X19
    Heating
    • Natural Gas, Forced Air
    Cooling
    • Central Air
    Appliances
    • Included: Double Oven, Microwave, Dishwasher, Refrigerator, Washer, Dryer, Disposal, Stainless Steel Appliance(s), Cooktop
    • Laundry: Washer Hookup, In Unit
    Features
    • Vaulted Ceiling(s), Built-in Features, Walk-In Closet(s), Open Floorplan, Separate Dining Room
    • Basement: None
    • Number of fireplaces: 1
    • Fireplace features: Gas Starter, Family Room
    Interior area
    • Total structure area: 0
    • Total interior livable area: 2,300 sqft

    Property

    Parking
    • Total spaces: 2
    • Parking features: Asphalt, Garage Door Opener, Yes, Garage Owned, Attached, Garage
    • Attached garage spaces: 2
    • Has uncovered spaces: Yes
    Accessibility
    • Accessibility features: No Disability Access
    Features
    • Exterior features: Balcony
    • Pool features: In Ground
    Details
    • Parcel number: 04212030171163
    • Special conditions: None

    Construction

    Type & style
    • Home type: Townhouse
    • Property subtype: Townhouse, Single Family Residence
    Materials
    • Brick
    • Roof: Asphalt
    Condition
    • New construction: No
    • Year built: 1989

    Utilities & green energy

    • Sewer: Public Sewer
    • Water: Public

    Community & HOA

    Community
    • Subdivision: Princeton Village
    HOA
    • Has HOA: Yes
    • Amenities included: Pool
    • Services included: Water, Insurance, Security, Clubhouse, Pool, Exterior Maintenance, Lawn Care, Scavenger, Snow Removal
    • HOA fee: $769 monthly
    Location
    • Region: Glenview

    Financial & listing details

    • Price per square foot: $217/sqft
    • Tax assessed value: $426,970
    • Annual tax amount: $8,902
    • Date on market: 12/4/2025
    • Listing terms: Cash
    • Ownership: Condo

    Price history

    DateEventPrice
    6/18/2026Sold$498,500-3%$217/sqft
    Source: MRED as distributed by MLS GRID #12508981 Report a problem
    6/16/2026Pending sale$514,000$223/sqft
    Source: MRED as distributed by MLS GRID #12508981 Report a problem
    5/20/2026Listing removed$514,000$223/sqft
    Source: MRED as distributed by MLS GRID #12508981 Report a problem
    3/20/2026Contingent$514,000$223/sqft
    Source: MRED as distributed by MLS GRID #12508981 Report a problem
    3/10/2026Price change$514,000-1.9%$223/sqft
    Source: MRED as distributed by MLS GRID #12508981 Report a problem
    1/28/2026Price change$524,000-4.6%$228/sqft
    Source: MRED as distributed by MLS GRID #12508981 Report a problem
    12/4/2025Listed for sale$549,000+74.3%$239/sqft
    Source: MRED as distributed by MLS GRID #12508981 Report a problem
    1/2/2001Sold$315,000+78.3%$137/sqft
    Source: Public Record Report a problem
    8/21/1997Sold$176,666$77/sqft
    Source: Public Record Report a problem

    Public tax history

    YearProperty taxesTax assessment
    2024-- $42,697 +0%
    2023$8,508 +3.1%$42,696
    2022$8,253 0%$42,696 +11.6%
    2021$8,254 +0.1%$38,252
    2020$8,246 +3.7%$38,252 -9.5%
    2019$7,948 -7.5%$42,246 +1.3%
    2018$8,596 +1.7%$41,708
    2017$8,450 +4.7%$41,708
    2016$8,071 +20.7%$41,708 +29.3%
    2015$6,686 +1.5%$32,254
    2014$6,586 -12.5%$32,254
    2013$7,527 +24.4%$32,254 0%
    2012$6,053 -14.4%$32,270 -27.9%
    2009$7,072 +6.9%$44,781 -10.7%
    2008$6,614 +10.5%$50,158
    2007$5,985 -3%$50,158 +22.2%
    2006$6,171 +9.6%$41,036
    2005$5,629 +3.5%$41,036
    2004$5,437 -4%$41,036 +20.3%
    2003$5,663 +1.7%$34,124
    2002$5,569 +6.5%$34,124
    2001$5,228 +4%$34,124 +13.3%
    2000$5,029 +0.5%$30,120
    1999$5,006 $30,120
    Find assessor info on the county website

    Neighborhood: 60026

    Nearby schools

    GreatSchools rating
    Schools provided by the listing agent
    • Elementary: Willowbrook Elementary School
    • Middle: Maple School
    • High: Glenbrook South High School
    • District: 30

    Source: MRED as distributed by MLS GRID. This data may not be complete. We recommend contacting the local school district to confirm school assignments for this home.

    Get a cash offer in 3 minutes
    Find out how much your home could sell for in as little as 3 minutes with a no-obligation cash offer.
    Estimated market value
    $498,800
    Get a cash offer in 3 minutes
    Find out how much your home could sell for in as little as 3 minutes with a no-obligation cash offer.
    Estimated market value
    $498,800