The opportunity of a lifetime awaits at 102 Zachary Lane. With only one home exchanging owners in the community of Biggs Farm since 2014, it is safe to say that this may be your only chance to scoop up one of Middletown's most exclusive and coveted locations, and this home is one of a kind! This hidden gem is the epitome of curb appeal, its classic gray exterior standing out within the cul-de-sac. Head down the long drive to find a side-entry three car garage. The three-quarter-acre lot provides privacy and backs to green space and woods, providing a peaceful view from your stunning composite material deck overlooking the serenity. You'll notice the home is equipped with solar panels providing massive savings to your monthly utilities, and since they are owned outright, without any hassle or financial responsibility for the new buyer! Inside, the wows just keep on coming throughout the 3,300+ sqft home. Stunning hardwood floors, a cathedral foyer, an office, living and dining room are only the start of this incredible main floor. The kitchen is the heart of the home, and this kitchen will instantly make you fall in love. The warm wooden cabinetry, the white quartz countertops, the sleek black hardware, the custom layout with peninsula and island, everywhere you look there is more to love. Just behind the kitchen, a sunroom provides the natural lighting of your dreams and access to the rear deck and yard. A massive family room with gas fireplace makes for the coziest place to unwind with family. Upstairs, the beauty and convenience continues, where second floor laundry awaits, as well as 3 bedrooms that share a large hall bathroom. The primary owner's suite is a dream come true, tucked in a private hall, with large walk-in closets and an owner's bath that will feel like a vacation every time you enter. In the basement, opportunity awaits in the form of a sprawling unfinished basement with rough-ins for future bathroom and a full walk-up exit with French doors, the perfect set up for a brand new finished basement! This home is a dream come true for buyers searching for luxury, privacy, and convenience, but you aren't the only one who will fall in love with this home, so make a move today while you still can!
Sold for $708,000
$708,000
102 Zachary Ln, Middletown, DE 19709
4beds
3,375sqft
Single Family Residence
Built in 2013
0.75 Acres Lot
$698,900 Zestimate®
$210/sqft
$3,853 Estimated rent
Home value
$698,900
$664,000 - $734,000
$3,853/mo
Zestimate® history
Owner options
List your home for rent
$3,853/mo
Rent Zestimate®
Find your next renter with Zillow Rental Manager. Plus, with online applications, you can quickly screen prospective tenants – for free.
$3,853/mo
Rent Zestimate®
Refinance and save
$4,608/mo
Est. payment
Refinancing to a lower rate could help reduce your monthly payments and save thousands over the life of the loan.
$4,608/mo
Est. payment
Explore your selling options
Work with a Zillow partner agent
Leverage their expertise and Zillow's premium Showcase listings to get your home seen by more buyers.
Get startedList with your own agent
Get your home in front of millions of buyers by listing it on Zillow.
Learn how to do itSell it yourself
Take full control of how buyers see your home on Zillow by listing For Sale by Owner (FSBO).
List your homeWhat's special
Gas fireplaceFrench doorsRear deckSleek black hardwareStunning hardwood floorsCathedral foyerCustom layout
Zillow last checked:
Listing updated:
Listed by:
Megan Aitken 302-688-7653,
Keller Williams Realty,
Listing Team: Megan Aitken Team
Bought with:
Judy Chen, RS362602
BHHS Fox & Roach - Hockessin
Source: Bright MLS,MLS#: DENC2046330
Facts & features
Interior
Bedrooms & bathrooms
- Bedrooms: 4
- Bathrooms: 3
- Full bathrooms: 2
- 1/2 bathrooms: 1
- Main level bathrooms: 1
Rooms
- Room types: Living Room, Dining Room, Primary Bedroom, Bedroom 2, Bedroom 3, Bedroom 4, Kitchen, Family Room, Foyer, Sun/Florida Room, Laundry, Office, Primary Bathroom, Full Bath, Half Bath
Basement
- Area: 0
Heating
- Forced Air, Natural Gas
Cooling
- Central Air, Electric
Appliances
- Included: Dishwasher, Dryer, Microwave, Oven/Range - Gas, Refrigerator, Stainless Steel Appliance(s), Washer, Water Heater, Gas Water Heater
- Laundry: Upper Level, Laundry Room, Mud Room
Features
- Family Room Off Kitchen, Eat-in Kitchen, Kitchen Island, Primary Bath(s), Walk-In Closet(s), Upgraded Countertops
- Flooring: Carpet, Wood
- Basement: Unfinished
- Number of fireplaces: 1
- Fireplace features: Gas/Propane
Interior area
- Total structure area: 3,375
- Total interior livable area: 3,375 sqft
- Finished area above ground: 3,375
- Finished area below ground: 0
Property
Parking
- Total spaces: 11
- Parking features: Garage Faces Side, Private, Attached, Driveway
- Attached garage spaces: 3
- Uncovered spaces: 8
Accessibility
- Accessibility features: None
Features
- Levels: Two
- Stories: 2
- Patio & porch: Deck
- Exterior features: Rain Gutters, Lighting, Sidewalks
- Pool features: None
- Has view: Yes
- View description: Trees/Woods, Pasture
Lot
- Size: 0.75 Acres
- Features: Adjoins - Open Space, Backs to Trees, Cul-De-Sac, Level, No Thru Street, Rural
Details
- Additional structures: Above Grade, Below Grade
- Parcel number: 11057.00235
- Zoning: S
- Special conditions: Standard
Construction
Type & style
- Home type: SingleFamily
- Architectural style: Colonial
- Property subtype: Single Family Residence
Materials
- Vinyl Siding
- Foundation: Concrete Perimeter
Condition
- New construction: No
- Year built: 2013
Details
- Builder model: Courtland Gate
- Builder name: Ryan Homes
Utilities & green energy
- Sewer: Private Septic Tank
- Water: Public
- Utilities for property: Underground Utilities, Fiber Optic
Green energy
- Energy generation: PV Solar Array(s) Owned
Community & HOA
Community
- Security: Smoke Detector(s), Motion Detectors, Carbon Monoxide Detector(s)
- Subdivision: Biggs Farm
HOA
- Has HOA: Yes
- HOA fee: $360 annually
Location
- Region: Middletown
Financial & listing details
- Price per square foot: $210/sqft
- Tax assessed value: $114,900
- Annual tax amount: $4,115
- Date on market: 7/21/2023
- Listing agreement: Exclusive Right To Sell
- Listing terms: Negotiable
- Inclusions: See Inclusions / Exclusions Addendum
- Exclusions: See Inclusions / Exclusions Addendum
- Ownership: Fee Simple
- Road surface type: Black Top
Price history
| Date | Event | Price |
|---|---|---|
| 8/25/2023 | Sold | $708,000$210/sqft |
Source:  Bright MLS #DENC2046330 Report a problem Bright MLS #DENC2046330 Report a problem | ||
| 8/15/2023 | Pending sale | $708,000$210/sqft |
Source: Bright MLS #DENC2046330 Report a problem | ||
| 7/26/2023 | Contingent | $708,000+4.1%$210/sqft |
Source: Bright MLS #DENC2046330 Report a problem | ||
| 7/21/2023 | Listed for sale | $680,000+50%$201/sqft |
Source: Bright MLS #DENC2046330 Report a problem | ||
| 8/29/2013 | Sold | $453,465+449.7%$134/sqft |
Source: Public Record Report a problem | ||
| 5/23/2013 | Sold | $82,500$24/sqft |
Source: Public Record Report a problem | ||
Public tax history
| Year | Property taxes | Tax assessment |
|---|---|---|
| 2025 | -- | $701,500 +510.5% |
| 2024 | $4,973 +16.6% | $114,900 |
| 2023 | $4,265 -0.3% | $114,900 |
| 2022 | $4,276 +1.2% | $114,900 |
| 2021 | $4,224 +1.1% | $114,900 |
| 2020 | $4,177 +7.7% | $114,900 |
| 2019 | $3,880 +7.7% | $114,900 |
| 2017 | $3,602 +9.9% | $114,900 |
| 2016 | $3,279 | $114,900 |
| 2015 | $3,279 +2.7% | $114,900 +1.1% |
| 2014 | $3,192 | $113,600 +1236.5% |
| 2013 | -- | $8,500 |
| 2012 | -- | $8,500 |
| 2011 | -- | $8,500 |
| 2010 | -- | $8,500 |
| 2009 | -- | $8,500 |
| 2008 | -- | $8,500 |
| 2007 | -- | $8,500 |
Find assessor info on the county website
Neighborhood: 19709
Nearby homes
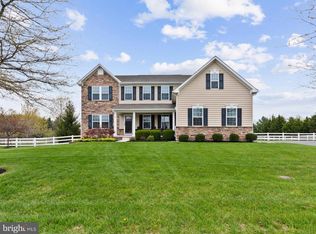
- $770,0004 bd4 ba4.1k sqft103 Zachary Ln, Middletown, DE 19709Sold
- $637,1004 bd2 ba2.7k sqft104 Zachary Ln, Middletown, DE 19709Off Market
- $610,3004 bd2 ba2.6k sqft101 Zachary Ln, Middletown, DE 19709Off Market
- $739,8004 bd3 ba3.7k sqft105 Zachary Ln, Middletown, DE 19709Off Market
- $489,400-- bd-- ba-- sqft200 Giller Ln, Middletown, DE 19709Off Market
- $880,8006 bd4 ba5.1k sqft100 Zachary Ln, Middletown, DE 19709Off Market
- $887,4004 bd2 ba4.9k sqft106 Zachary Ln, Middletown, DE 19709Off Market
- $700,1004 bd2 ba3k sqft107 Zachary Ln, Middletown, DE 19709Off Market
Nearby schools
GreatSchools rating
- 9/10Summit Elementary SchoolGrades: 1-5Distance: 2 mi
- 5/10Meredith (Everett) Middle SchoolGrades: 6-8Distance: 5.8 mi
- NAAppoquinimink High SchoolGrades: 9-12Distance: 4.7 mi
Schools provided by the listing agent
- District: Appoquinimink
Source: Bright MLS. This data may not be complete. We recommend contacting the local school district to confirm school assignments for this home.
Get a cash offer in 3 minutes
Find out how much your home could sell for in as little as 3 minutes with a no-obligation cash offer.
Estimated market value
$698,900
Get a cash offer in 3 minutes
Find out how much your home could sell for in as little as 3 minutes with a no-obligation cash offer.
Estimated market value
$698,900
- Delaware
- New Castle County
- Middletown
- 19709
- 102 Zachary Ln
Nearby cities
Nearby zip codes
Other Middletown Topics
