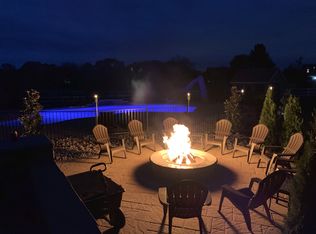
Offer deadline 4:00pm Sunday, April 26, 2026. Looking for a home where thoughtful upgrades, flexible living space, and standout outdoor features come together? Welcome to 103 Zachary Lane in Middletown. Step inside and fall in love with the stunning, fully renovated kitchen- truly the heart of the home-featuring high-end finishes and every detail you could want, including upgraded appliances, a pot filler, bottle washer, custom cabinetry, soft close hinges, and a full pantry. Designed for both everyday living and effortless entertaining, this space delivers both style and functionality. With 4 spacious bedrooms, 2 full and 2 half baths, and multiple versatile living areas, this home adapts to your lifestyle. Whether you need a private home office (or two), a craft room, game room or additional living space, you'll find the flexibility to make it your own. The finished lower level adds even more living space and includes a convenient exterior exit- perfect for guests, hobbies or multi-generational living. Step outside to your fully fenced backyard retreat, complete with a large, low maintenance deck perfect for relaxing or entertaining. The lawn irrigation system helps keep your outdoor space looking its best with ease. Additional highlights include custom trim work, tray ceilings, recessed lighting, generous room sizes, abundant storage and meticulous maintenance throughout. A whole house generator adds an extra layer of comfort and reliability. Car enthusiasts and hobbyists will love the 3-car garage and the oversized driveway with a built-in basketball hoop for fun right at home. This is more than just a home- it's a move-in ready lifestyle upgrade offering space, style and versatility.
Sold for $770,000
$770,000
103 Zachary Ln, Middletown, DE 19709
4beds
4,175sqft
Single Family Residence
Built in 2013
0.75 Acres Lot
$770,600 Zestimate®
$184/sqft
$4,275 Estimated rent
Home value
$770,600
$709,000 - $840,000
$4,275/mo
Zestimate® history
Owner options
List your home for rent
$4,275/mo
Rent Zestimate®
Find your next renter with Zillow Rental Manager. Plus, with online applications, you can quickly screen prospective tenants – for free.
$4,275/mo
Rent Zestimate®
Refinance and save
$4,052/mo
Est. payment
Refinancing to a lower rate could help reduce your monthly payments and save thousands over the life of the loan.
$4,052/mo
Est. payment
Explore your selling options
Work with a Zillow partner agent
Leverage their expertise and Zillow's premium Showcase listings to get your home seen by more buyers.
Get startedList with your own agent
Get your home in front of millions of buyers by listing it on Zillow.
Learn how to do itSell it yourself
Take full control of how buyers see your home on Zillow by listing For Sale by Owner (FSBO).
List your homeWhat's special
Stunning fully renovated kitchenHigh-end finishesBuilt-in basketball hoopLarge low maintenance deckSoft close hingesLawn irrigation systemConvenient exterior exit
Zillow last checked:
Listing updated:
Listed by:
Candice Santoro 302-584-3279,
CR Realty
Bought with:
Andrea Harrington, RA-0020228
Compass
Source: Bright MLS,MLS#: DENC2099446
Facts & features
Interior
Bedrooms & bathrooms
- Bedrooms: 4
- Bathrooms: 4
- Full bathrooms: 2
- 1/2 bathrooms: 2
- Main level bathrooms: 1
Rooms
- Room types: Living Room, Dining Room, Bedroom 2, Bedroom 3, Bedroom 4, Kitchen, Family Room, Breakfast Room, Bedroom 1, Office, Bathroom 1, Bathroom 2, Bonus Room, Half Bath
Bedroom 1
- Level: Upper
Bedroom 2
- Level: Upper
Bedroom 3
- Level: Upper
Bedroom 4
- Level: Upper
Bathroom 1
- Level: Upper
Bathroom 2
- Level: Upper
Bonus room
- Level: Upper
Breakfast room
- Level: Main
Dining room
- Level: Main
Family room
- Level: Lower
Half bath
- Level: Lower
Half bath
- Level: Main
Kitchen
- Level: Main
Living room
- Level: Main
Office
- Level: Main
Heating
- Forced Air, Natural Gas
Cooling
- Central Air, Electric
Appliances
- Included: Dishwasher, Dryer, Microwave, Oven/Range - Gas, Six Burner Stove, Refrigerator, Washer, Tankless Water Heater, Gas Water Heater
- Laundry: Upper Level
Features
- Ceiling Fan(s), Formal/Separate Dining Room, Breakfast Area, Kitchen - Gourmet, Pantry, Recessed Lighting, Crown Molding, Soaking Tub, 9'+ Ceilings
- Basement: Full,Partially Finished
- Number of fireplaces: 1
- Fireplace features: Gas/Propane
Interior area
- Total structure area: 4,175
- Total interior livable area: 4,175 sqft
- Finished area above ground: 3,375
- Finished area below ground: 800
Property
Parking
- Total spaces: 9
- Parking features: Garage Faces Side, Inside Entrance, Asphalt, Driveway, Attached
- Attached garage spaces: 3
- Uncovered spaces: 6
Accessibility
- Accessibility features: None
Features
- Levels: Two
- Stories: 2
- Patio & porch: Deck, Porch
- Exterior features: Lawn Sprinkler
- Pool features: None
- Fencing: Split Rail,Back Yard
Lot
- Size: 0.75 Acres
- Features: Level
Details
- Additional structures: Above Grade, Below Grade
- Parcel number: 11057.00232
- Zoning: S
- Special conditions: Standard
Construction
Type & style
- Home type: SingleFamily
- Architectural style: Colonial
- Property subtype: Single Family Residence
Materials
- Vinyl Siding, Aluminum Siding
- Foundation: Permanent
- Roof: Shingle
Condition
- Very Good
- New construction: No
- Year built: 2013
Details
- Builder model: Verona
Utilities & green energy
- Electric: 200+ Amp Service
- Sewer: On Site Septic
- Water: Well
Community & HOA
Community
- Subdivision: Biggs Farm
HOA
- Has HOA: Yes
- Services included: Common Area Maintenance, Snow Removal
- HOA fee: $360 annually
Location
- Region: Middletown
Financial & listing details
- Price per square foot: $184/sqft
- Tax assessed value: $717,400
- Annual tax amount: $6,266
- Date on market: 4/25/2026
- Listing agreement: Exclusive Right To Sell
- Listing terms: Conventional,VA Loan,Cash
- Inclusions: Trampoline, Additional Window Treatments For Breakfast Area, Generator
- Ownership: Fee Simple
Price history
| Date | Event | Price |
|---|---|---|
| 6/30/2026 | Sold | $770,000+2.7%$184/sqft |
Source:  Bright MLS #DENC2099446 Report a problem Bright MLS #DENC2099446 Report a problem | ||
| 4/28/2026 | Pending sale | $749,500$180/sqft |
Source: Bright MLS #DENC2099446 Report a problem | ||
| 4/27/2026 | Listing removed | $749,500$180/sqft |
Source: Bright MLS #DENC2099446 Report a problem | ||
| 4/25/2026 | Listed for sale | $749,500+88.5%$180/sqft |
Source: Bright MLS #DENC2099446 Report a problem | ||
| 7/30/2013 | Sold | $397,605$95/sqft |
Source: Public Record Report a problem | ||
Public tax history
| Year | Property taxes | Tax assessment |
|---|---|---|
| 2025 | -- | $717,400 +506.9% |
| 2024 | $5,115 +16.6% | $118,200 |
| 2023 | $4,387 -0.3% | $118,200 |
| 2022 | $4,399 +1.2% | $118,200 |
| 2021 | $4,345 +1.1% | $118,200 |
| 2020 | $4,297 +7.7% | $118,200 |
| 2019 | $3,991 +7.7% | $118,200 |
| 2017 | $3,705 +9.9% | $118,200 |
| 2016 | $3,373 | $118,200 +5.3% |
| 2015 | $3,373 +8.1% | $112,300 +1.6% |
| 2014 | $3,120 | $110,500 +1200% |
| 2013 | -- | $8,500 |
| 2012 | -- | $8,500 |
| 2011 | -- | $8,500 |
| 2010 | -- | $8,500 |
| 2009 | -- | $8,500 |
| 2008 | -- | $8,500 |
| 2007 | -- | $8,500 |
Find assessor info on the county website
Neighborhood: 19709
Nearby homes
- $708,0004 bd3 ba3.3k sqft102 Zachary Ln, Middletown, DE 19709Sold
- $503,500-- bd-- ba-- sqft200 Giller Ln, Middletown, DE 19709Off Market
- $750,8004 bd3 ba3.7k sqft105 Zachary Ln, Middletown, DE 19709Off Market
- $612,9004 bd2 ba2.6k sqft101 Zachary Ln, Middletown, DE 19709Off Market
- $708,0004 bd2 ba3k sqft107 Zachary Ln, Middletown, DE 19709Off Market
- $639,1004 bd2 ba2.7k sqft104 Zachary Ln, Middletown, DE 19709Off Market
- $887,5006 bd4 ba5.1k sqft100 Zachary Ln, Middletown, DE 19709Off Market
- $896,8004 bd2 ba4.9k sqft106 Zachary Ln, Middletown, DE 19709Off Market
Nearby schools
GreatSchools rating
- 9/10Summit Elementary SchoolGrades: 1-5Distance: 2 mi
- 5/10Meredith (Everett) Middle SchoolGrades: 6-8Distance: 5.8 mi
- NAAppoquinimink High SchoolGrades: 9-12Distance: 4.7 mi
Schools provided by the listing agent
- District: Appoquinimink
Source: Bright MLS. This data may not be complete. We recommend contacting the local school district to confirm school assignments for this home.
Get a cash offer in 3 minutes
Find out how much your home could sell for in as little as 3 minutes with a no-obligation cash offer.
Estimated market value
$770,600
Get a cash offer in 3 minutes
Find out how much your home could sell for in as little as 3 minutes with a no-obligation cash offer.
Estimated market value
$770,600
- Delaware
- New Castle County
- Middletown
- 19709
- 103 Zachary Ln
Nearby cities
Nearby zip codes
Other Middletown Topics
