Charming Arlington Ranch with Endless Amenities. Nestled in the heart of Arlington, TX, this exquisite 4-bedroom, 3.5-bathroom ranch-style home offers unparalleled comfort and convenience. Boasting two spacious living areas, a sparkling pool, and a stunning pergola, this property is designed for those who appreciate both indoor and outdoor entertaining. With a generous 2-car garage and an abundance of storage throughout, this home ensures style and practicality.
Step inside to discover an inviting layout that prioritizes effortless living. The expansive living areas are perfect for casual gatherings and include a built-in wet bar, ideal for hosting your guests. The split bedroom arrangement provides added privacy in the owner's suite, offering a peaceful retreat with a well-appointed en-suite bath.
The heart of the home is the spacious kitchen, which seamlessly connects to both living and dining areas, ensuring an optimum flow for social interactions. A large utility room simplifies daily tasks with its ample storage capabilities. Each bedroom is equipped with generous closet space, ensuring all your storage needs are met.
Outside, the property transforms into a private oasis. The backyard highlights a charming pergola, offering a sublime spot for relaxation or alfresco dining. The shimmering pool beckons on warm Texas days, surrounded by well-maintained landscaping that enhances the serene atmosphere.
This property offers a perfect blend of elegance and functionality, meeting the diverse needs of any homeowner. Whether you are entertaining friends or enjoying a quiet evening, this home provides the perfect backdrop for all your memories.
Sold
Price Unknown
1020 Auburn Dr, Arlington, TX 76012
4beds
3,014sqft
Single Family Residence
Built in 1977
9,191 Square Feet Lot
$442,700 Zestimate®
$--/sqft
$3,576 Estimated rent
Home value
$442,700
$407,000 - $478,000
$3,576/mo
Zestimate® history
Owner options
List your home for rent
$3,576/mo
Rent Zestimate®
Find your next renter with Zillow Rental Manager. Plus, with online applications, you can quickly screen prospective tenants – for free.
$3,576/mo
Rent Zestimate®
Refinance and save
Refinancing to a lower rate could help reduce your monthly payments and save thousands over the life of the loan.
Explore your selling options
Work with a Zillow partner agent
Leverage their expertise and Zillow's premium Showcase listings to get your home seen by more buyers.
Get startedList with your own agent
Get your home in front of millions of buyers by listing it on Zillow.
Learn how to do itSell it yourself
Take full control of how buyers see your home on Zillow by listing For Sale by Owner (FSBO).
List your homeWhat's special
Sparkling poolShimmering poolPrivate oasisBuilt-in wet barSplit bedroom arrangementCharming pergolaStunning pergola
Zillow last checked:
Listing updated:
Listed by:
Steven Bradbury 0564482,
Coldwell Banker Apex, REALTORS 817-900-3226,
Ann Motheral 0618917 817-832-1101,
Coldwell Banker Apex, REALTORS
Bought with:
Julie Hyland
Pillar Real Estate
Source: NTREIS,MLS#: 20955201
Facts & features
Interior
Bedrooms & bathrooms
- Bedrooms: 4
- Bathrooms: 4
- Full bathrooms: 3
- 1/2 bathrooms: 1
Primary bedroom
- Features: Dual Sinks, Double Vanity, Garden Tub/Roman Tub, Sitting Area in Primary, Walk-In Closet(s)
- Level: First
- Dimensions: 18 x 16
Bedroom
- Features: Split Bedrooms, Walk-In Closet(s)
- Level: First
- Dimensions: 12 x 11
Bedroom
- Features: Split Bedrooms, Walk-In Closet(s)
- Level: First
- Dimensions: 11 x 15
Bedroom
- Features: Split Bedrooms, Walk-In Closet(s)
- Level: First
- Dimensions: 12 x 15
Primary bathroom
- Features: Double Vanity, Separate Shower
- Level: First
- Dimensions: 18 x 9
Dining room
- Level: First
- Dimensions: 11 x 16
Other
- Level: First
- Dimensions: 3 x 7
Other
- Level: First
- Dimensions: 12 x 9
Half bath
- Level: First
- Dimensions: 3 x 5
Kitchen
- Features: Built-in Features, Stone Counters
- Level: First
- Dimensions: 10 x 14
Living room
- Level: First
- Dimensions: 21 x 16
Living room
- Level: First
- Dimensions: 24 x 18
Heating
- Central, Electric
Cooling
- Central Air
Appliances
- Included: Convection Oven, Dishwasher, Electric Cooktop, Electric Oven, Electric Water Heater, Disposal, Microwave, Trash Compactor
- Laundry: Washer Hookup, Electric Dryer Hookup, Laundry in Utility Room
Features
- Wet Bar, High Speed Internet, Cable TV, Vaulted Ceiling(s)
- Flooring: Carpet, Ceramic Tile, Wood
- Has basement: No
- Number of fireplaces: 1
- Fireplace features: Wood Burning
Interior area
- Total interior livable area: 3,014 sqft
Property
Parking
- Total spaces: 2
- Parking features: Covered, Garage, Garage Door Opener, Garage Faces Rear
- Attached garage spaces: 2
Features
- Levels: One
- Stories: 1
- Patio & porch: Covered
- Pool features: Gunite, In Ground, Pool
- Fencing: Wood
Lot
- Size: 9,191 Square Feet
- Features: Interior Lot, Landscaped, Subdivision, Sprinkler System
Details
- Parcel number: 04756681
Construction
Type & style
- Home type: SingleFamily
- Architectural style: Traditional,Detached
- Property subtype: Single Family Residence
- Attached to another structure: Yes
Materials
- Brick
- Foundation: Slab
- Roof: Composition
Condition
- Year built: 1977
Utilities & green energy
- Electric: Photovoltaics Third-Party Owned, Photovoltaics Seller Owned
- Sewer: Public Sewer
- Water: Public
- Utilities for property: Sewer Available, Water Available, Cable Available
Green energy
- Energy generation: Solar
Community & HOA
Community
- Security: Security System
- Subdivision: Meadow Park Estates Add
HOA
- Has HOA: No
Location
- Region: Arlington
Financial & listing details
- Tax assessed value: $436,605
- Annual tax amount: $9,542
- Date on market: 6/2/2025
- Cumulative days on market: 49 days
- Listing terms: Cash,Conventional,FHA,VA Loan
- Exclusions: mounted tvs
Price history
| Date | Event | Price |
|---|---|---|
| 8/13/2025 | Sold | -- |
Source: NTREIS #20955201 Report a problem | ||
| 8/13/2025 | Listed for sale | $474,900$158/sqft |
Source:  Coldwell Banker Apex, Realtors #20955201 Report a problem Coldwell Banker Apex, Realtors #20955201 Report a problem | ||
| 7/21/2025 | Pending sale | $474,900$158/sqft |
Source: Coldwell Banker Apex, Realtors #20955201 Report a problem | ||
| 7/21/2025 | Contingent | $474,900$158/sqft |
Source: NTREIS #20955201 Report a problem | ||
| 7/8/2025 | Price change | $474,900-2.1%$158/sqft |
Source: NTREIS #20955201 Report a problem | ||
| 6/23/2025 | Price change | $485,000-2.6%$161/sqft |
Source: Coldwell Banker Apex, Realtors #20955201 Report a problem | ||
| 6/2/2025 | Listed for sale | $498,000+51%$165/sqft |
Source: NTREIS #20955201 Report a problem | ||
| 10/1/2020 | Listing removed | $329,900$109/sqft |
Source: Redfin Corporation #14387235 Report a problem | ||
| 9/6/2020 | Pending sale | $329,900$109/sqft |
Source: Redfin Corporation #14387235 Report a problem | ||
| 7/31/2020 | Price change | $329,900-1.5%$109/sqft |
Source: Redfin Corporation #14387235 Report a problem | ||
| 7/15/2020 | Listed for sale | $335,000+28.9%$111/sqft |
Source: Redfin Corporation #14387235 Report a problem | ||
| 11/22/2016 | Sold | -- |
Source: Agent Provided Report a problem | ||
| 9/12/2016 | Price change | $259,900-1%$86/sqft |
Source: RE/MAX PINNACLE GROUP REALTORS #13365493 Report a problem | ||
| 8/16/2016 | Price change | $262,500-0.9%$87/sqft |
Source: RE/MAX PINNACLE GROUP REALTORS #13365493 Report a problem | ||
| 6/27/2016 | Price change | $265,000-1.8%$88/sqft |
Source: RE/MAX PINNACLE GROUP REALTORS #13365493 Report a problem | ||
| 5/26/2016 | Price change | $269,900-1.8%$90/sqft |
Source: RE/MAX PINNACLE GROUP REALTORS #13365493 Report a problem | ||
| 5/9/2016 | Price change | $274,900-1.8%$91/sqft |
Source: RE/MAX PINNACLE GROUP REALTORS #13365493 Report a problem | ||
| 4/27/2016 | Listed for sale | $279,900+42.4%$93/sqft |
Source: RE/MAX PINNACLE GROUP REALTORS #13365493 Report a problem | ||
| 2/29/2012 | Listing removed | $196,500$65/sqft |
Source: Realtour #11445670 Report a problem | ||
| 1/28/2012 | Listed for sale | $196,500$65/sqft |
Source: Realtour #11445670 Report a problem | ||
| 8/12/2011 | Sold | -- |
Source: Agent Provided Report a problem | ||
| 5/18/2011 | Price change | $196,500-7.5%$65/sqft |
Source: Keller Williams Realty #11445670 Report a problem | ||
| 1/1/2011 | Price change | $212,500-7.8%$71/sqft |
Source: Keller Williams Realty #11445670 Report a problem | ||
| 7/24/2010 | Listed for sale | $230,500$76/sqft |
Source: Realtour #11445670 Report a problem | ||
| 3/14/2010 | Listing removed | $230,500$76/sqft |
Source: JOHN DAVIS #11336047 Report a problem | ||
Public tax history
| Year | Property taxes | Tax assessment |
|---|---|---|
| 2025 | $7,153 -5.7% | $436,605 |
| 2024 | $7,586 +1.4% | $436,605 0% |
| 2023 | $7,481 -12.1% | $436,685 +13% |
| 2022 | $8,508 +4.7% | $386,391 +11.4% |
| 2021 | $8,124 +12.9% | $346,858 +13.7% |
| 2020 | $7,198 +3.5% | $305,000 -4.5% |
| 2019 | $6,954 +6.8% | $319,248 +15.1% |
| 2018 | $6,509 +7.9% | $277,276 +8.3% |
| 2017 | $6,032 -8.8% | $256,088 +3% |
| 2016 | $6,616 +13.2% | $248,563 +12.2% |
| 2015 | $5,845 | $221,600 |
| 2014 | $5,845 | $221,600 +12.5% |
| 2013 | -- | $197,000 |
| 2012 | -- | $197,000 |
| 2011 | -- | $197,000 -4.1% |
| 2010 | -- | $205,500 -6.2% |
| 2009 | -- | $219,100 |
| 2008 | -- | $219,100 +0.8% |
| 2007 | -- | $217,400 |
| 2006 | -- | $217,400 |
| 2005 | -- | $217,400 |
| 2004 | -- | $217,400 +8.6% |
| 2003 | -- | $200,200 +21.9% |
| 2002 | -- | $164,200 +7.3% |
| 2001 | -- | $153,000 +9.8% |
| 2000 | -- | $139,300 |
Find assessor info on the county website
Neighborhood: North
Nearby homes
- $446,0003 bd2 ba2.1k sqft1022 Auburn Dr, Arlington, TX 76012Off Market
- $390,0003 bd2 ba2.3k sqft1018 Auburn Dr, Arlington, TX 76012For Sale

- $360,0003 bd2 ba2k sqft1019 Briarcliff Dr, Arlington, TX 76012Off Market
- $440,1005 bd3 ba2.8k sqft1021 Briarcliff Dr, Arlington, TX 76012Off Market
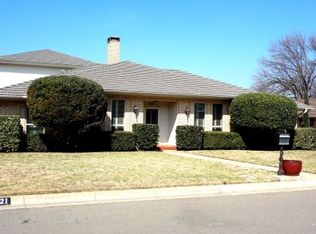
- $348,4003 bd2 ba2k sqft1017 Briarcliff Dr, Arlington, TX 76012Off Market
- $386,3004 bd4 ba2.1k sqft1100 Auburn Dr, Arlington, TX 76012Off Market
- $378,9003 bd2 ba2.2k sqft1021 Auburn Dr, Arlington, TX 76012Off Market
- $116,7023 bd2 ba1k sqft1016 Auburn Dr, Arlington, TX 76012Off Market
Nearby schools
GreatSchools rating
- 9/10Butler Elementary SchoolGrades: PK-6Distance: 0.6 mi
- 5/10Shackelford Junior High SchoolGrades: 7-8Distance: 1.1 mi
- 2/10Lamar High SchoolGrades: 9-12Distance: 1 mi
Schools provided by the listing agent
- Elementary: Butler
- High: Lamar
- District: Arlington ISD
Source: NTREIS. This data may not be complete. We recommend contacting the local school district to confirm school assignments for this home.
Get a cash offer in 3 minutes
Find out how much your home could sell for in as little as 3 minutes with a no-obligation cash offer.
Estimated market value
$442,700
Get a cash offer in 3 minutes
Find out how much your home could sell for in as little as 3 minutes with a no-obligation cash offer.
Estimated market value
$442,700
- Texas
- Tarrant County
- Arlington
- 76012
- North
- 1020 Auburn Dr
Nearby cities
Nearby neighborhoods
Nearby zip codes
Other Arlington Topics
