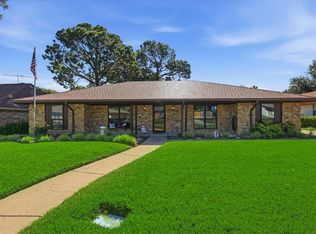
This charming home is nestled in the highly desirable Butler Elementary neighborhood of Arlington. Boasting excellent curb appeal and a spacious layout, it offers the perfect blend of comfort, functionality, and outdoor enjoyment. Step into the beautifully maintained backyard oasis, featuring a covered rock patio, a brand-new deck, a soothing water feature, and lush mature trees with exceptional landscaping. This private retreat is ideal for relaxing, entertaining, or simply unwinding in your own slice of paradise. Inside, the thoughtful split-bedroom floor plan provides privacy and flexibility. The versatile game room, has served as a 4th bedroom, and includes a convenient bar area that can easily be converted into a walk in closet or kept as a wet bar, depending on your needs. Loved and cared for by this family for years, this home has received numerous updates while retaining its warm character. With so many special touches and extras throughout, it's truly a MUST SEE. Now it is time for the new family to enjoy everything this wonderful property has to offer as the current owners downsize.
For sale
Price cut: $10K (7/21)
$390,000
1018 Auburn Dr, Arlington, TX 76012
3beds
2,389sqft
:
Get pre-qualified$2,923/mo
Single Family Residence
Built in 1977
9,104 Square Feet Lot
$384,800 Zestimate®
$163/sqft
$-- HOA
What's special
- 40 days |
- 357 |
- 22 |
Zillow last checked:
Listing updated:
Listed by:
Dick Gann 0574394 972-401-1400,
HomeSmart 972-401-1400
Source: NTREIS,MLS#: 21297605
Facts & features
Interior
Bedrooms & bathrooms
- Bedrooms: 3
- Bathrooms: 2
- Full bathrooms: 2
Primary bedroom
- Features: Dual Sinks, Linen Closet, Separate Shower, Walk-In Closet(s)
- Level: First
- Dimensions: 16 x 14
Bedroom
- Level: First
- Dimensions: 14 x 11
Bedroom
- Level: First
- Dimensions: 12 x 11
Bonus room
- Level: First
- Dimensions: 6 x 4
Breakfast room nook
- Level: First
- Dimensions: 12 x 9
Dining room
- Level: First
- Dimensions: 13 x 13
Game room
- Level: First
- Dimensions: 21 x 15
Kitchen
- Features: Built-in Features, Eat-in Kitchen, Solid Surface Counters
- Level: First
- Dimensions: 13 x 9
Living room
- Level: First
- Dimensions: 24 x 19
Utility room
- Features: Built-in Features, Closet
- Level: First
- Dimensions: 6 x 3
Heating
- Central, Electric, Fireplace(s)
Cooling
- Central Air, Electric
Appliances
- Included: Dishwasher, Electric Cooktop, Electric Oven, Disposal, Microwave, Vented Exhaust Fan
- Laundry: Washer Hookup, Electric Dryer Hookup
Features
- Wet Bar, Dry Bar, Decorative/Designer Lighting Fixtures, High Speed Internet, Cable TV, Vaulted Ceiling(s)
- Flooring: Carpet, Ceramic Tile, Laminate
- Windows: Skylight(s), Window Coverings
- Has basement: No
- Number of fireplaces: 1
- Fireplace features: Masonry, Wood Burning
Interior area
- Total interior livable area: 2,389 sqft
Video & virtual tour
Property
Parking
- Total spaces: 2
- Parking features: Driveway, Garage, Garage Door Opener
- Attached garage spaces: 2
Features
- Levels: One
- Stories: 1
- Patio & porch: Deck, Patio, Covered
- Exterior features: Rain Gutters
- Pool features: None
- Fencing: Wood
Lot
- Size: 9,104 Square Feet
- Features: Back Yard, Interior Lot, Lawn, Landscaped, Sprinkler System
- Residential vegetation: Grassed, Partially Wooded
Details
- Parcel number: 04756703
Construction
Type & style
- Home type: SingleFamily
- Architectural style: Traditional,Detached
- Property subtype: Single Family Residence
Materials
- Brick, Vinyl Siding
- Foundation: Slab
- Roof: Composition
Condition
- Year built: 1977
Utilities & green energy
- Sewer: Public Sewer
- Water: Public
- Utilities for property: Overhead Utilities, Sewer Available, Separate Meters, Water Available, Cable Available
Community & HOA
Community
- Features: Curbs
- Subdivision: Meadow Park Estates Add
HOA
- Has HOA: No
Location
- Region: Arlington
Financial & listing details
- Price per square foot: $163/sqft
- Tax assessed value: $344,549
- Annual tax amount: $7,532
- Date on market: 6/24/2026
- Cumulative days on market: 41 days
- Listing terms: Cash,Conventional,FHA,VA Loan
- Exclusions: Any seller owned mineral rights. Electronic-keyed lock on front door installed to accommodate showings. Original lock will be reinstalled at closing.
Estimated market value
$384,800
$366,000 - $404,000
$2,747/mo
Price history
| Date | Event | Price |
|---|---|---|
| 7/21/2026 | Price change | $390,000-2.5%$163/sqft |
Source: NTREIS #21297605 Report a problem | ||
| 7/8/2026 | Price change | $400,000-2.4%$167/sqft |
Source: NTREIS #21297605 Report a problem | ||
| 6/24/2026 | Listed for sale | $410,000+95.2%$172/sqft |
Source: NTREIS #21297605 Report a problem | ||
| 9/21/2015 | Sold | -- |
Source: Agent Provided Report a problem | ||
| 8/25/2015 | Pending sale | $210,000$88/sqft |
Source: Keller Williams Realty-FM #13216458 Report a problem | ||
| 8/11/2015 | Listed for sale | $210,000$88/sqft |
Source: Keller Williams Realty-FM #13216458 Report a problem | ||
Public tax history
| Year | Property taxes | Tax assessment |
|---|---|---|
| 2025 | $5,321 -7.5% | $344,549 |
| 2024 | $5,753 +2.7% | $344,549 0% |
| 2023 | $5,603 -14.3% | $344,623 +10.6% |
| 2022 | $6,536 +4.1% | $311,664 +15% |
| 2021 | $6,276 +8.5% | $271,122 +9.4% |
| 2020 | $5,782 +3.5% | $247,749 |
| 2019 | $5,588 +3.3% | $247,749 +6.4% |
| 2018 | $5,410 +6.2% | $232,775 +3.7% |
| 2017 | $5,093 +8.8% | $224,523 +13.1% |
| 2016 | $4,680 -4.9% | $198,520 +6.4% |
| 2015 | $4,922 | $186,600 |
| 2014 | $4,922 | $186,600 +6.2% |
| 2013 | -- | $175,700 +0.5% |
| 2012 | -- | $174,900 |
| 2011 | -- | $174,900 +1.2% |
| 2010 | -- | $172,900 -6.3% |
| 2009 | -- | $184,500 |
| 2008 | -- | $184,500 +0.8% |
| 2007 | -- | $183,000 |
| 2006 | -- | $183,000 |
| 2005 | -- | $183,000 |
| 2004 | -- | $183,000 +8.7% |
| 2003 | -- | $168,400 +5.4% |
| 2002 | -- | $159,800 +7.3% |
| 2001 | -- | $148,900 +9.8% |
| 2000 | -- | $135,600 |
Find assessor info on the county website
Monthly payment
Est. payment
Payment breakdown
Explore the cost of this home by adjusting the details. Changes won't be saved.Climate risks
Neighborhood: North
Nearby schools
GreatSchools rating
- 9/10Butler Elementary SchoolGrades: PK-6Distance: 0.6 mi
- 5/10Shackelford Junior High SchoolGrades: 7-8Distance: 1.1 mi
- 2/10Lamar High SchoolGrades: 9-12Distance: 1 mi
Schools provided by the listing agent
- Elementary: Butler
- Middle: Shackelford
- High: Lamar
- District: Arlington ISD
Source: NTREIS. This data may not be complete. We recommend contacting the local school district to confirm school assignments for this home.
- $116,7023 bd2 ba1k sqft1016 Auburn Dr, Arlington, TX 76012Off Market
- $116,7023 bd2 ba1k sqft1016 Auburn Dr, Arlington, TX 76012Off Market
- $331,0003 bd2 ba2.1k sqft1016 Auburn Dr, Arlington, TX 76012Off Market
- $331,5003 bd2 ba2.1k sqft1016 Auburn Dr, Arlington, TX 76012Off Market
- $--4 bd4 ba3k sqft1020 Auburn Dr, Arlington, TX 76012Sold
- $348,4003 bd2 ba2k sqft1017 Briarcliff Dr, Arlington, TX 76012Off Market
- $360,0003 bd2 ba2k sqft1019 Briarcliff Dr, Arlington, TX 76012Off Market
- $399,6004 bd3 ba1.9k sqft1015 Briarcliff Dr, Arlington, TX 76012Off Market
A local agent can set up tours, give advice and negotiate with sellers.
A local lender can help you make sure your offer is ready when you are.
Similar homes
- $375,0004 bd3 ba2.2k sqft2509 Radcliffe Dr, Arlington, TX 76012For Sale
 MLS ID #21343131, Michelle Sanchez. NTREIS
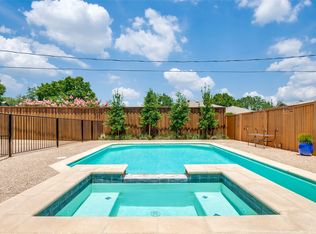
 - $385,0004 bd2 ba1.7k sqft1005 De Pauw Dr, Arlington, TX 76012For Sale
 MLS ID #21328776, Lynne Lowder. NTREIS
 - $395,0004 bd3 ba2.2k sqft1104 Arlena Dr, Arlington, TX 76012For Sale
 MLS ID #21335237, Michael Austin. NTREIS
 - $359,9003 bd2 ba1.9k sqft917 Bucknell Dr, Arlington, TX 76012For Sale
 MLS ID #21300364, Steve Koleno. NTREIS
 - $364,0003 bd2 ba1.9k sqft1102 Saint Croix Ct, Arlington, TX 76012For SaleMLS ID #21346898, Kenneth Clark. NTREIS
- $375,0004 bd2 ba2k sqft2001 San Jacinto Dr, Arlington, TX 76012For SaleMLS ID #21340673, John Teixeira. NTREIS
- $370,0003 bd2 ba2.1k sqft704 Matthews Ct, Arlington, TX 76012For SaleMLS ID #21344874, Jer'leigh Thompson. NTREIS
- $399,9004 bd3 ba2.3k sqft2202 Canyonwood Dr, Arlington, TX 76012For SaleMLS ID #21275087, Chad Collins. NTREIS
- $--3 bd2 ba1.5k sqft1701 Sylvan Dr, Arlington, TX 76012AuctionAuction.com 2
- $385,0003 bd2 ba1.9k sqft1208 Oriental Ave, Arlington, TX 76011For SaleMLS ID #21335494, Brian Blanchette. NTREIS
- $414,9003 bd2 ba1.9k sqft1020 Redbud Ct, Arlington, TX 76012For SaleMLS ID #21214530, Mark Hixson. NTREIS
- $355,0003 bd2 ba2k sqft1800 Pecan Park Dr, Arlington, TX 76012For SaleMLS ID #21338198, Jonathan Cook. NTREIS
- $430,0004 bd3 ba2.6k sqft1908 Scarlett Ct, Arlington, TX 76012For SaleMLS ID #21304147, Casey Shelander. NTREIS
- $375,0005 bd2 ba2.6k sqft1819 W Cedar Elm Dr, Arlington, TX 76012For SaleMLS ID #21202083, Jared Vidrine. NTREIS
- $435,0004 bd3 ba2.4k sqft904 Shelley Dr, Arlington, TX 76012For SaleMLS ID #21286928, Nancy Granby. NTREIS
- $370,0005 bd3 ba2.1k sqft1708 Park Ridge Ter, Arlington, TX 76012For SaleMLS ID #21305450, Pedro Paz. NTREIS
- $419,5004 bd3 ba2.3k sqft1817 Rhinevalley Dr, Arlington, TX 76012For SaleMLS ID #21287205, Alec Butcher. NTREIS
- $440,0003 bd3 ba2.4k sqft1830 Rhinevalley Dr, Arlington, TX 76012For SaleMLS ID #21319167, Cindy Schmidt. NTREIS
- $409,9003 bd3 ba2.3k sqft705 Kyle Dr, Arlington, TX 76011For SaleMLS ID #21306971, Bill Helton. NTREIS
- $429,0004 bd4 ba2.8k sqft1719 Autumn Ln, Arlington, TX 76012For SaleMLS ID #21121745, Sean Hale. NTREIS
