Skip main navigation
Closed
  • $465,000

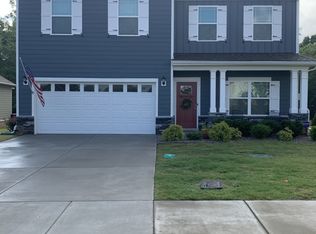
    1020 Brayden Dr, Fairview, TN 37062

    4beds
    2,207sqft
    Single Family Residence, Residential
    Built in 2018
    7,405 Square Feet Lot
    $481,100 Zestimate®
    $211/sqft
    $2,604 Estimated rent

    Home value

    $481,100

    $457,000 - $505,000

    $2,604/mo

    Zestimate® history
    Loading
    Loading...

    Owner options

    List your home for rent

    $2,604/mo

    Rent Zestimate®

    Find your next renter with Zillow Rental Manager. Plus, with online applications, you can quickly screen prospective tenants – for free.

    Learn more

    $2,604/mo

    Rent Zestimate®

    Refinance and save

    $2,718/mo

    Est. payment

    Refinancing to a lower rate could help reduce your monthly payments and save thousands over the life of the loan.

    See today's rates

    $2,718/mo

    Est. payment

    Explore your selling options

    Work with a Zillow partner agent

    Leverage their expertise and Zillow's premium Showcase listings to get your home seen by more buyers.

    Get started

    List with your own agent

    Get your home in front of millions of buyers by listing it on Zillow.

    Learn how to do it

    Sell it yourself

    Take full control of how buyers see your home on Zillow by listing For Sale by Owner (FSBO).

    List your home

    What's special

    Welcome to 1020 Brayden Dr, an exquisite haven nestled in the heart of Fairview. The owner's suite is conveniently located on the main level, offering a private retreat. Upstairs, discover three spacious bedrooms, a versatile bonus room, and two full baths, providing ample space for family and guests. Plus a walk in attic for all your storage needs, in additional to a traditional pull down attic. The culinary enthusiast will adore the modern kitchen, adorned with stunning granite countertops and equipped with all stainless steel appliances, making meal preparation a delight. Unwind on the charming covered rear porch, perfect for relaxing evenings and weekend gatherings. This home blends elegance and comfort, making it a perfect sanctuary. Located very close to the zoned schools.

    Zillow last checked:

    Listing updated:

    Listed by:

    Logan Corolla 334-224-6156,

    Mark Spain Real Estate

    Bought with:

    Kenzie Vasquez, 365351

    The Ashton Real Estate Group of RE/MAX Advantage

    Source: RealTracs MLS as distributed by MLS GRID,MLS#: 2686436MLS Logo

    Facts & features

    Interior

    Bedrooms & bathrooms
    • Bedrooms: 4
    • Bathrooms: 4
    • Full bathrooms: 3
    • 1/2 bathrooms: 1
    • Main level bedrooms: 1
    Bedroom 1
    • Area: 210 Square Feet
    • Dimensions: 15x14
    Bedroom 2
    • Area: 121 Square Feet
    • Dimensions: 11x11
    Bedroom 3
    • Area: 121 Square Feet
    • Dimensions: 11x11
    Bedroom 4
    • Area: 143 Square Feet
    • Dimensions: 13x11
    Bonus room
    • Area: 216 Square Feet
    • Dimensions: 18x12
    Dining room
    • Area: 165 Square Feet
    • Dimensions: 15x11
    Kitchen
    • Area: 160 Square Feet
    • Dimensions: 16x10
    Living room
    • Area: 240 Square Feet
    • Dimensions: 16x15
    Heating
    • Central, Natural Gas
    Cooling
    • Central Air, Electric
    Appliances
    • Included: Electric Oven, Electric Range
    Features
    • Ceiling Fan(s)
    • Flooring: Carpet, Laminate, Vinyl
    • Has fireplace: No
    • Common walls with other units/homes: End Unit
    Interior area
    • Total structure area: 2,207
    • Total interior livable area: 2,207 sqft
    • Finished area above ground: 2,207

    Property

    Parking
    • Total spaces: 4
    • Parking features: Attached, Driveway
    • Attached garage spaces: 2
    • Uncovered spaces: 2
    Features
    • Levels: Two
    • Stories: 2
    Lot
    • Size: 7,405 Square Feet
    Details
    • Parcel number: 094047P C 01000 00001047P
    • Special conditions: Standard

    Construction

    Type & style
    • Home type: SingleFamily
    • Property subtype: Single Family Residence, Residential
    • Attached to another structure: Yes
    Materials
    • Fiber Cement
    Condition
    • New construction: No
    • Year built: 2018

    Utilities & green energy

    • Sewer: STEP System
    • Water: Public
    • Utilities for property: Electricity Available, Water Available

    Community & HOA

    Community
    • Subdivision: Cumberland Estates Ph1
    HOA
    • Has HOA: Yes
    • HOA fee: $85 quarterly
    Location
    • Region: Fairview

    Financial & listing details

    • Price per square foot: $211/sqft
    • Tax assessed value: $511,000
    • Annual tax amount: $2,368
    • Date on market: 8/1/2024
    • Electric utility on property: Yes

    Price history

    DateEventPrice
    9/5/2024Sold$465,000+3.3%$211/sqft
    Source: RealTracs MLS as distributed by MLS GRID #2686436 Report a problem
    8/6/2024Contingent$450,000$204/sqft
    Source: RealTracs MLS as distributed by MLS GRID #2686436 Report a problem
    8/1/2024Listed for sale$450,000+45.2%$204/sqft
    Source: RealTracs MLS as distributed by MLS GRID #2686436 Report a problem
    2/27/2019Sold$309,989-8.8%$140/sqft
    Source: Public Record Report a problem
    10/26/2018Listing removed$339,990$154/sqft
    Source: Ole South Properties Report a problem
    10/19/2018Listed for sale$339,990$154/sqft
    Source: Ole South Properties Report a problem

    Public tax history

    YearProperty taxesTax assessment
    2025$2,415 +2%$127,750 +48.7%
    2024$2,368 $85,925
    2023$2,368 $85,925
    2022$2,368 $85,925
    2021$2,368 +15.3%$85,925 +29.6%
    2020$2,053 $66,325
    2019$2,053 +41.8%$66,325 +38.6%
    2018$1,448 $47,850
    2017$1,448 --
    Find assessor info on the county website

    Neighborhood: 37062

    Nearby schools

    GreatSchools rating
    Schools provided by the listing agent
    • Elementary: Fairview Elementary
    • Middle: Fairview Middle School
    • High: Fairview High School

    Source: RealTracs MLS as distributed by MLS GRID. This data may not be complete. We recommend contacting the local school district to confirm school assignments for this home.

    Get a cash offer in 3 minutes
    Find out how much your home could sell for in as little as 3 minutes with a no-obligation cash offer.
    Estimated market value
    $481,100
    Get a cash offer in 3 minutes
    Find out how much your home could sell for in as little as 3 minutes with a no-obligation cash offer.
    Estimated market value
    $481,100