Skip main navigation
Sold
  • $364,000

    1020 Calvary St, Indianapolis, IN 46203

    3beds
    1,810sqft
    Residential, Townhouse
    Built in 2024
    4,791 Square Feet Lot
    $370,000 Zestimate®
    $201/sqft
    $2,620 Estimated rent

    Home value

    $370,000

    $340,000 - $403,000

    $2,620/mo

    Zestimate® history
    Loading
    Loading...

    Owner options

    List your home for rent

    $2,620/mo

    Rent Zestimate®

    Find your next renter with Zillow Rental Manager. Plus, with online applications, you can quickly screen prospective tenants – for free.

    Learn more

    $2,620/mo

    Rent Zestimate®

    Refinance and save

    $2,283/mo

    Est. payment

    Refinancing to a lower rate could help reduce your monthly payments and save thousands over the life of the loan.

    See today's rates

    $2,283/mo

    Est. payment

    Explore your selling options

    Work with a Zillow partner agent

    Leverage their expertise and Zillow's premium Showcase listings to get your home seen by more buyers.

    Get started

    List with your own agent

    Get your home in front of millions of buyers by listing it on Zillow.

    Learn how to do it

    Sell it yourself

    Take full control of how buyers see your home on Zillow by listing For Sale by Owner (FSBO).

    List your home

    What's special

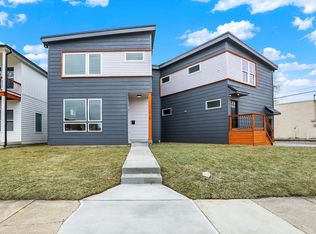
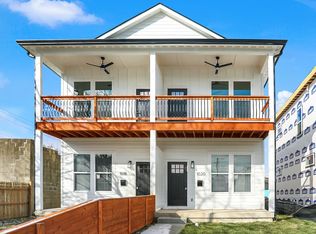
    Welcome to your dream oasis in the heart of Indianapolis! This stunning brand-new build by the renowned Blankenship Custom Homes is a delightful sanctuary featuring 3 spacious bedrooms and 2.5 elegantly designed bathrooms, enveloped in a generous 1810 square feet of modern living space. Experience the joy of an expansive open floor plan, where beautiful white oak hardwood floors invite you to explore every corner of the home. The great room flows seamlessly into the chic dining area and the exquisite custom kitchen, boasting a magnificent quartz island and sparkling countertops that are a chef's delight. Ascend to the serene upper level, where your private suite awaits, complete with a luxurious custom shower and inviting soaker tub, perfect for unwinding after a long day. Step out onto your private balcony, an ideal spot for sipping evening cocktails or enjoying starry summer nights. The enticing features continue outside with a secluded back patio, ideal for morning coffee, and a convenient garage to secure your vehicle. This charming townhome is one of two, exuding a rare blend of elegance and comfort in the vibrant Fountain Square neighborhood. Don't miss the opportunity to make this captivating property your own!

    Zillow last checked:

    Listing updated:

    Listed by:

    Laura Waters 765-418-0985,

    Highgarden Real Estate,

    Leyton Wellbaum,

    Highgarden Real Estate

    Bought with:

    Christopher Runyon

    @properties

    Angelica Brewer

    @properties

    Source: MIBOR as distributed by MLS GRID,MLS#: 22026674MLS Logo

    Facts & features

    Interior

    Bedrooms & bathrooms
    • Bedrooms: 3
    • Bathrooms: 3
    • Full bathrooms: 2
    • 1/2 bathrooms: 1
    • Main level bathrooms: 1
    Primary bedroom
    • Features: Bedroom Split, Closet Walk in
    Primary bathroom
    • Features: Shower Stall Full, Sinks Double, Tub Garden
    Heating
    • Forced Air
    Appliances
    • Included: Dishwasher, Electric Water Heater, Disposal, Electric Oven, Refrigerator
    Features
    • Double Vanity, High Ceilings, Kitchen Island, Hardwood Floors, Walk-In Closet(s)
    • Flooring: Hardwood
    • Windows: Screens
    • Has basement: No
    Interior area
    • Total structure area: 1,810
    • Total interior livable area: 1,810 sqft

    Property

    Parking
    • Total spaces: 1
    • Parking features: Detached
    • Garage spaces: 1
    Features
    • Levels: Two
    • Stories: 2
    • Patio & porch: Covered
    • Exterior features: Balcony
    • Fencing: Fenced,Fence Full Rear
    Lot
    • Size: 4,791 Square Feet
    Details
    • Parcel number: 491112236574000001
    • Horse amenities: None

    Construction

    Type & style
    • Home type: Townhouse
    • Architectural style: Traditional
    • Property subtype: Residential, Townhouse
    • Attached to another structure: Yes
    Materials
    • Wood Siding
    • Foundation: Concrete Perimeter
    Condition
    • New Construction
    • New construction: Yes
    • Year built: 2024
    Details
    • Builder name: Blankenship Custom H

    Utilities & green energy

    • Water: Municipal/City

    Community & HOA

    Community
    • Subdivision: Fletcher
    HOA
    • Has HOA: No
    Location
    • Region: Indianapolis

    Financial & listing details

    • Price per square foot: $201/sqft
    • Annual tax amount: $550
    • Date on market: 3/13/2025
    • Cumulative days on market: 34 days

    Price history

    DateEventPrice
    5/20/2025Listing removed$3,100$2/sqft
    Source: Zillow Rentals Report a problem
    5/17/2025Listed for rent$3,100$2/sqft
    Source: Zillow Rentals Report a problem
    5/6/2025Sold$364,000-2.9%$201/sqft
    Source: MIBOR as distributed by MLS GRID #22026674 Report a problem
    4/17/2025Pending sale$375,000$207/sqft
    Source: MIBOR as distributed by MLS GRID #22026674 Report a problem
    3/13/2025Listed for sale$375,000$207/sqft
    Source: MIBOR as distributed by MLS GRID #22026674 Report a problem

    Public tax history

    Tax history is unavailable.

    Neighborhood: Fountain Square

    Nearby schools

    GreatSchools rating
    Get a cash offer in 3 minutes
    Find out how much your home could sell for in as little as 3 minutes with a no-obligation cash offer.
    Estimated market value
    $370,000
    Get a cash offer in 3 minutes
    Find out how much your home could sell for in as little as 3 minutes with a no-obligation cash offer.
    Estimated market value
    $370,000