Skip main navigation
Sold
  • $676,000

    1024 Calvary St, Indianapolis, IN 46203

    5beds
    3,454sqft
    Residential, Single Family Residence
    Built in 2025
    6,969.6 Square Feet Lot
    $687,500 Zestimate®
    $196/sqft
    $4,479 Estimated rent

    Home value

    $687,500

    $626,000 - $749,000

    $4,479/mo

    Zestimate® history
    Loading
    Loading...

    Owner options

    List your home for rent

    $4,479/mo

    Rent Zestimate®

    Find your next renter with Zillow Rental Manager. Plus, with online applications, you can quickly screen prospective tenants – for free.

    Learn more

    $4,479/mo

    Rent Zestimate®

    Refinance and save

    $3,399/mo

    Est. payment

    Refinancing to a lower rate could help reduce your monthly payments and save thousands over the life of the loan.

    See today's rates

    $3,399/mo

    Est. payment

    Explore your selling options

    Work with a Zillow partner agent

    Leverage their expertise and Zillow's premium Showcase listings to get your home seen by more buyers.

    Get started

    List with your own agent

    Get your home in front of millions of buyers by listing it on Zillow.

    Learn how to do it

    Sell it yourself

    Take full control of how buyers see your home on Zillow by listing For Sale by Owner (FSBO).

    List your home

    What's special

    Cozy fireplaceFenced-in yardSpacious patioOpen and airy layoutExpansive primary suiteGenerous walk-in closetHigh-end finishes
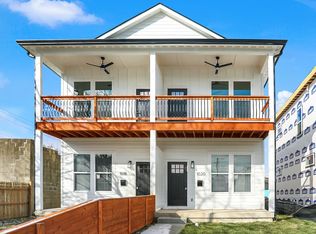
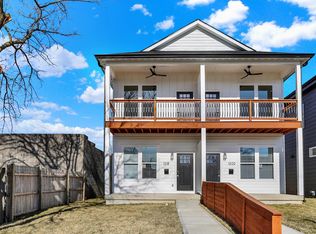
    Welcome to a masterfully crafted modern residence by Blankenship Custom Homes, where elegance meets functionality in one of Indianapolis' most desirable neighborhoods-Fletcher Place/Fountain Square. Boasting 3,454 square feet of luxurious living space, this stunning 4-bedroom, 3.5-bathroom home is designed for those who appreciate both contemporary style and everyday comfort. Step inside to be greeted by gleaming white oak hardwood floors that flow seamlessly throughout the home, enhancing the open and airy layout. The gourmet kitchen is a true showstopper, featuring high-end finishes and top-of-the-line appliances, perfect for culinary enthusiasts and entertaining alike. Retreat to the expansive primary suite, where you'll find a spa-like walk-in shower and a generous walk-in closet designed for effortless organization. The inviting living room centers around a cozy fireplace, creating the perfect ambiance for relaxation. Outdoor living is just as impressive, with a spacious patio and built-in firepit-ideal for hosting gatherings or enjoying quiet evenings under the stars. The fenced-in yard provides a private oasis, while the oversized 3-car garage ensures ample space for vehicles and storage. As an added bonus, this property includes a remarkable 748 sq. ft. carriage house-perfect for a guest suite, creative studio, or additional income opportunity. Don't miss this opportunity to own a truly exceptional home in one of Indianapolis' most vibrant communities. Experience modern elegance, thoughtful design, and superior craftsmanship-schedule your private tour today!

    Zillow last checked:

    Listing updated:

    Listing Provided by:

    Leyton Wellbaum 317-698-3575,

    Highgarden Real Estate,

    Laura Waters,

    Highgarden Real Estate

    Bought with:

    Kristin Glassburn

    @properties

    Source: MIBOR as distributed by MLS GRID,MLS#: 22026375MLS Logo

    Facts & features

    Interior

    Bedrooms & bathrooms
    • Bedrooms: 5
    • Bathrooms: 5
    • Full bathrooms: 4
    • 1/2 bathrooms: 1
    • Main level bathrooms: 1
    Primary bedroom
    • Features: Hardwood
    • Level: Upper
    • Area: 196 Square Feet
    • Dimensions: 14x14
    Bedroom 2
    • Features: Hardwood
    • Level: Upper
    • Area: 154 Square Feet
    • Dimensions: 14x11
    Bedroom 3
    • Features: Hardwood
    • Level: Upper
    • Area: 154 Square Feet
    • Dimensions: 14x11
    Bedroom 4
    • Features: Laminate Hardwood
    • Level: Basement
    • Area: 168 Square Feet
    • Dimensions: 14x12
    Bedroom 5
    • Features: Hardwood
    • Level: Upper
    • Area: 168 Square Feet
    • Dimensions: 14x12
    Dining room
    • Features: Hardwood
    • Level: Main
    • Area: 168 Square Feet
    • Dimensions: 14x12
    Kitchen
    • Features: Hardwood
    • Level: Main
    • Area: 238 Square Feet
    • Dimensions: 17x14
    Laundry
    • Features: Hardwood
    • Level: Main
    • Area: 80 Square Feet
    • Dimensions: 8x10
    Living room
    • Features: Hardwood
    • Level: Main
    • Area: 255 Square Feet
    • Dimensions: 17x15
    Heating
    • Dual, Forced Air
    Appliances
    • Included: Dishwasher, Disposal, Kitchen Exhaust, Gas Oven, Refrigerator, Wine Cooler
    Features
    • Double Vanity, High Ceilings, Kitchen Island, Hardwood Floors, Eat-in Kitchen, Pantry, Walk-In Closet(s), Wet Bar
    • Flooring: Hardwood
    • Windows: Screens
    • Basement: Ceiling - 9+ feet,Daylight,Egress Window(s),Finished
    • Number of fireplaces: 2
    • Fireplace features: Family Room, Living Room
    Interior area
    • Total structure area: 3,454
    • Total interior livable area: 3,454 sqft
    • Finished area below ground: 902

    Property

    Parking
    • Total spaces: 3
    • Parking features: Alley Access, Attached
    • Attached garage spaces: 3
    Features
    • Levels: Two
    • Stories: 2
    • Patio & porch: Patio
    • Fencing: Fenced
    Lot
    • Size: 6,969 sqft
    Details
    • Additional structures: Guest House
    • Parcel number: 491112236573000101
    • Horse amenities: None

    Construction

    Type & style
    • Home type: SingleFamily
    • Architectural style: Contemporary
    • Property subtype: Residential, Single Family Residence
    Materials
    • Cedar, Wood Siding
    • Foundation: Concrete Perimeter
    Condition
    • New Construction
    • New construction: Yes
    • Year built: 2025
    Details
    • Builder name: Blankenship Custom H

    Utilities & green energy

    • Water: Municipal/City

    Community & neighborhood

    Location
    • Region: Indianapolis
    • Subdivision: Fletchers Et Al Subdivision

    Price history

    DateEventPrice
    10/29/2025Sold$676,000$196/sqft
    Source: Public Record Report a problem
    5/2/2025Sold$676,000+0.1%$196/sqft
    Source: MIBOR as distributed by MLS GRID #22026375 Report a problem
    4/17/2025Pending sale$675,000$195/sqft
    Source: MIBOR as distributed by MLS GRID #22026375 Report a problem
    3/12/2025Listed for sale$675,000$195/sqft
    Source: MIBOR as distributed by MLS GRID #22026375 Report a problem

    Public tax history

    YearProperty taxesTax assessment
    2025$755 +0.4%$286,600 +957.6%
    2024$752 -0.2%$27,100
    2023$753 -1.2%$27,100
    2022$762 +0.2%$27,100 +5.4%
    2021$761 +16.9%$25,700
    2020$651 -3%$25,700 +19%
    2019$672 +12.9%$21,600
    2018$595 +5.4%$21,600
    2017$564 +94.2%$21,600
    2016$291 +9.3%$21,600 -29.9%
    2014$266 -73.4%$30,800
    2013$999 $30,800
    2012$999 $30,800 +142.5%
    2011-- $12,700
    2010$264 -2.5%$12,700
    2009$271 $12,700
    2007-- $12,700

    Find assessor info on the county website

    Neighborhood: Fountain Square

    Nearby schools

    GreatSchools rating
    Get a cash offer in 3 minutes
    Find out how much your home could sell for in as little as 3 minutes with a no-obligation cash offer.
    Estimated market value
    $687,500
    Get a cash offer in 3 minutes
    Find out how much your home could sell for in as little as 3 minutes with a no-obligation cash offer.
    Estimated market value
    $687,500