Skip main navigation
Sold for $610,000
  • $610,000

    1020 Concord Ct, Owings, MD 20736

    4beds
    2,916sqft
    Single Family Residence
    Built in 2006
    2 Acres Lot
    $667,700 Zestimate®
    $209/sqft
    $3,895 Estimated rent

    Home value

    $667,700

    $634,000 - $701,000

    $3,895/mo

    Zestimate® history
    Loading
    Loading...

    Owner options

    List your home for rent

    $3,895/mo

    Rent Zestimate®

    Find your next renter with Zillow Rental Manager. Plus, with online applications, you can quickly screen prospective tenants – for free.

    Learn more

    $3,895/mo

    Rent Zestimate®

    Refinance and save

    $3,634/mo

    Est. payment

    Refinancing to a lower rate could help reduce your monthly payments and save thousands over the life of the loan.

    See today's rates

    $3,634/mo

    Est. payment

    Explore your selling options

    Work with a Zillow partner agent

    Leverage their expertise and Zillow's premium Showcase listings to get your home seen by more buyers.

    Get started

    List with your own agent

    Get your home in front of millions of buyers by listing it on Zillow.

    Learn how to do it

    Sell it yourself

    Take full control of how buyers see your home on Zillow by listing For Sale by Owner (FSBO).

    List your home

    What's special

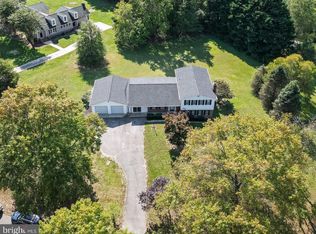
    OFFERS RECEIVED! Deadline for offers is Sunday, September 22nd at midnight! Please submit your highest and best. Step into your future oasis in the coveted Arbor Greene community of Owings, Maryland. This delightful rambler, spanning nearly 3,000 square feet, blends luxury, comfort, and nature on a peaceful 2-acre lot- all with no HOA to cramp your style! With 4 bedrooms and 2.5 baths, there's plenty of space for family, friends, and the occasional surprise guest. Cherry floors grace the main areas, while newly installed carpets add coziness to each bedroom. Create culinary masterpieces in a kitchen that's a chef's playground, featuring granite countertops, cherry cabinets, a dual fuel range, a walk-in pantry, breakfast bar, and a wet bar for impromptu happy hours. Vaulted ceilings and built-in shelving create an airy atmosphere, and the family room, with its cozy fireplace, opens up to a charming screened-in porch, perfect for sipping your morning coffee or evening wine. The primary bathroom has been completely remodeled, adding a modern touch of elegance sure to impress. A massive cellar and a two-story barn in the backyard ensure you'll never run out of space for your treasures. Enjoy peace of mind with recently replaced two-zone heating and air conditioning systems. A newer roof with architectural shingles (2019) means you are covered-literally. Newly painted walls and replaced carpets give the home a pristine, move-in-ready vibe. Newly landscaped grounds (July 2024) feature fresh flower beds, low-maintenance plants, and newly seeded grass, ensuring your yard is the envy of the neighborhood. This is more than just a house; it's a lifestyle. Claim your own slice of paradise in Arbor Greene, where luxury meets tranquility. Schedule your private tour today-because this gem won't wait around!

    Zillow last checked:

    Listing updated:

    Listed by:

    Amanda Holmes 301-643-3521,

    EXP Realty, LLC

    Bought with:

    Katie Moore, 667359

    Engel & Volkers Annapolis

    Source: Bright MLS,MLS#: MDCA2017502MLS Logo

    Facts & features

    Interior

    Bedrooms & bathrooms
    • Bedrooms: 4
    • Bathrooms: 3
    • Full bathrooms: 2
    • 1/2 bathrooms: 1
    • Main level bathrooms: 3
    • Main level bedrooms: 4
    Heating
    • Forced Air, Heat Pump, Zoned, Electric, Propane
    Cooling
    • Ceiling Fan(s), Central Air, Heat Pump, Electric
    Appliances
    • Included: Water Conditioner - Owned, Dishwasher, Dryer, Freezer, Washer, Oven/Range - Gas, Refrigerator, Microwave, Water Treat System, Water Heater, Electric Water Heater
    Features
    • Attic, Family Room Off Kitchen, Kitchen - Gourmet, Breakfast Area, Combination Kitchen/Dining, Built-in Features, Entry Level Bedroom, Upgraded Countertops, Primary Bath(s), Ceiling Fan(s), Open Floorplan, Dining Area, Dry Wall, Vaulted Ceiling(s)
    • Flooring: Hardwood, Carpet, Wood
    • Windows: Window Treatments
    • Basement: Connecting Stairway,Unfinished
    • Number of fireplaces: 1
    • Fireplace features: Screen
    Interior area
    • Total structure area: 2,916
    • Total interior livable area: 2,916 sqft
    • Finished area above ground: 2,916

    Property

    Parking
    • Parking features: Off Street
    Accessibility
    • Accessibility features: None
    Features
    • Levels: Two
    • Stories: 2
    • Pool features: None
    Lot
    • Size: 2 Acres
    Details
    • Additional structures: Above Grade
    • Additional parcels included: 1,916 sqft and is located at the entrance to the driveway. 1018 Concord Ct. Owings, MD.
    • Parcel number: 0503078183
    • Zoning: RUR
    • Special conditions: Standard

    Construction

    Type & style
    • Home type: SingleFamily
    • Architectural style: Ranch/Rambler
    • Property subtype: Single Family Residence
    Materials
    • Vinyl Siding
    • Foundation: Crawl Space
    • Roof: Architectural Shingle
    Condition
    • New construction: No
    • Year built: 2006

    Utilities & green energy

    • Sewer: Septic Exists
    • Water: Conditioner, Well

    Community & neighborhood

    Security
    • Security features: Carbon Monoxide Detector(s), Security System, Smoke Detector(s)
    Location
    • Region: Owings
    • Subdivision: Arbor Greene

    Other

    Other facts
    • Listing agreement: Exclusive Right To Sell
    • Listing terms: Conventional,FHA,Cash,VA Loan,USDA Loan
    • Ownership: Fee Simple

    Price history

    DateEventPrice
    10/18/2024Sold$610,000$209/sqft
    Source: Bright MLS #MDCA2017502 Report a problem
    9/23/2024Pending sale$610,000+1.8%$209/sqft
    Source: Bright MLS #MDCA2017502 Report a problem
    9/18/2024Listed for sale$599,000+8.9%$205/sqft
    Source: Bright MLS #MDCA2017502 Report a problem
    6/17/2008Sold$550,000+205.6%$189/sqft
    Source: Public Record Report a problem
    12/18/2000Sold$180,000$62/sqft
    Source: Public Record Report a problem

    Public tax history

    YearProperty taxesTax assessment
    2025$5,581 +6.4%$517,200 +6.4%
    2024$5,246 +10.9%$486,167 +6.8%
    2023$4,729 +7.3%$455,133 +7.3%
    2022$4,406 +2.2%$424,100 +2.2%
    2021$4,311 +1.8%$414,900 +2.3%
    2020$4,236 +1.8%$405,700 +2.3%
    2019$4,159 +0.9%$396,500 +0.9%
    2018$4,123 -0.5%$393,033 +0.9%
    2017$4,145 +0.7%$389,567 +0.9%
    2016$4,115 $386,100
    2015$4,115 $386,100
    2014$4,115 $386,100 -2.4%
    2013-- $395,600
    2012-- $395,600
    2011-- $395,600 -22.7%
    2010-- $511,470 +12.2%
    2009-- $455,870 +13.9%
    2008-- $400,270 +16.1%
    2007-- $344,670 +8.5%
    2006-- $317,800 +9.2%
    2005-- $290,930 +62.7%
    2004-- $178,790 +0.9%
    2003-- $177,262 +0.8%
    2002-- $175,793 +0.9%
    2001-- $174,210

    Find assessor info on the county website

    Neighborhood: 20736

    Nearby schools

    GreatSchools rating
    Schools provided by the listing agent
    • District: Calvert County Public Schools

    Source: Bright MLS. This data may not be complete. We recommend contacting the local school district to confirm school assignments for this home.

    Get a cash offer in 3 minutes
    Find out how much your home could sell for in as little as 3 minutes with a no-obligation cash offer.
    Estimated market value
    $667,700
    Get a cash offer in 3 minutes
    Find out how much your home could sell for in as little as 3 minutes with a no-obligation cash offer.
    Estimated market value
    $667,700