Skip main navigation
Sold for $515,000
  • $515,000

    1030 Concord Ct, Owings, MD 20736

    4beds
    2,830sqft
    Single Family Residence
    Built in 1987
    1.26 Acres Lot
    $573,700 Zestimate®
    $182/sqft
    $3,501 Estimated rent

    Home value

    $573,700

    $539,000 - $614,000

    $3,501/mo

    Zestimate® history
    Loading
    Loading...

    Owner options

    List your home for rent

    $3,501/mo

    Rent Zestimate®

    Find your next renter with Zillow Rental Manager. Plus, with online applications, you can quickly screen prospective tenants – for free.

    Learn more

    $3,501/mo

    Rent Zestimate®

    Refinance and save

    $3,085/mo

    Est. payment

    Refinancing to a lower rate could help reduce your monthly payments and save thousands over the life of the loan.

    See today's rates

    $3,085/mo

    Est. payment

    Explore your selling options

    Work with a Zillow partner agent

    Leverage their expertise and Zillow's premium Showcase listings to get your home seen by more buyers.

    Get started

    List with your own agent

    Get your home in front of millions of buyers by listing it on Zillow.

    Learn how to do it

    Sell it yourself

    Take full control of how buyers see your home on Zillow by listing For Sale by Owner (FSBO).

    List your home

    What's special

    Charming wood fireplaceWalkout basementNewly installed hvac systemSplit-level homeEnclosed breezewayBright dining roomOversized two-car garage
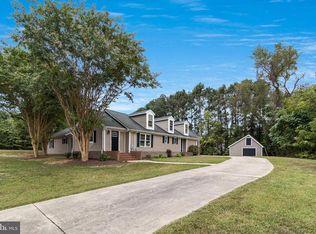
    Welcome to your dream home in the highly sought-after Arbor Greene neighborhood of Owings, Maryland. Homes in this area are a rare find, and this beautifully maintained property is no exception. Situated on a spacious 1.26-acre lot, this delightful split-level home offers four bedrooms and 2.5 bathrooms. As you step inside, you'll be greeted by a welcoming foyer leading to a bright dining room, cozy living room, and a modern kitchen with brand-new appliances. Upstairs, discover four generously sized bedrooms and two full bathrooms, perfect for family living. The walkout basement offers additional space with a laundry room and a den, ideal for relaxation or a home office. The property boasts an oversized two-car garage with ample room for storage, a workshop, or hobbies. The enclosed breezeway provides versatile extra space, perfect for storing outdoor equipment or offering potential for expanding the main level of the house in the future. Enjoy fresh paint throughout, a newly installed HVAC system (2022) for year-round comfort, and baseboard heating as a backup option. Plus, a charming wood fireplace ensures you stay warm and cozy during the colder months. The home also features a newly replaced roof and gutters, along with all-new flooring. Many other updates will be detailed in the MLS documents, ensuring quality and care in every detail. Nestled in a peaceful, quiet community with no HOA, this property offers great privacy. The sellers are motivated and ready for you to make this house your home. Don’t miss out on this incredible opportunity to own a piece of Arbor Greene. Schedule your tour today!

    Zillow last checked:

    Listing updated:

    Listed by:

    Amanda Holmes 301-643-3521,

    EXP Realty, LLC

    Bought with:

    Jordon DeGennaro, 5004662

    O'Brien Realty ERA Powered

    Source: Bright MLS,MLS#: MDCA2018114MLS Logo

    Facts & features

    Interior

    Bedrooms & bathrooms
    • Bedrooms: 4
    • Bathrooms: 3
    • Full bathrooms: 2
    • 1/2 bathrooms: 1
    Basement
    • Area: 0
    Heating
    • Heat Pump, Electric
    Cooling
    • Central Air, Ceiling Fan(s), Electric
    Appliances
    • Included: Cooktop, Dishwasher, Disposal, Dryer, Exhaust Fan, Oven, Refrigerator, Washer, Electric Water Heater
    • Laundry: Laundry Room
    Features
    • Flooring: Carpet, Luxury Vinyl
    • Basement: Finished
    • Number of fireplaces: 1
    • Fireplace features: Brick, Wood Burning
    Interior area
    • Total structure area: 2,830
    • Total interior livable area: 2,830 sqft
    • Finished area above ground: 2,830
    • Finished area below ground: 0

    Property

    Parking
    • Total spaces: 8
    • Parking features: Garage Faces Front, Garage Door Opener, Garage Faces Side, Asphalt, Attached, Driveway
    • Attached garage spaces: 2
    • Uncovered spaces: 6
    • Details: Garage Sqft: 768
    Accessibility
    • Accessibility features: None
    Features
    • Levels: Multi/Split,Three
    • Stories: 3
    • Pool features: None
    Lot
    • Size: 1.26 Acres
    Details
    • Additional structures: Above Grade, Below Grade
    • Parcel number: 0503119661
    • Zoning: A
    • Special conditions: Standard

    Construction

    Type & style
    • Home type: SingleFamily
    • Property subtype: Single Family Residence
    Materials
    • Brick, Vinyl Siding
    • Foundation: Crawl Space
    • Roof: Asphalt
    Condition
    • Excellent
    • New construction: No
    • Year built: 1987

    Utilities & green energy

    • Sewer: Private Septic Tank
    • Water: Well

    Community & neighborhood

    Location
    • Region: Owings
    • Subdivision: Arbor Greene

    Other

    Other facts
    • Listing agreement: Exclusive Right To Sell
    • Listing terms: Conventional,Cash,FHA,VA Loan,USDA Loan
    • Ownership: Fee Simple

    Price history

    DateEventPrice
    11/14/2024Sold$515,000$182/sqft
    Source: Bright MLS #MDCA2018114 Report a problem
    10/21/2024Pending sale$515,000-1.9%$182/sqft
    Source: Bright MLS #MDCA2018114 Report a problem
    10/13/2024Listed for sale$525,000-2.8%$186/sqft
    Source: Bright MLS #MDCA2018114 Report a problem
    9/30/2024Listing removed$540,000$191/sqft
    Source: Bright MLS #MDCA2016718 Report a problem
    9/18/2024Price change$540,000-1.8%$191/sqft
    Source: Bright MLS #MDCA2016718 Report a problem
    8/29/2024Listed for sale$549,999+29.4%$194/sqft
    Source: Bright MLS #MDCA2016718 Report a problem
    8/17/2024Listing removed--
    Source: Bright MLS #MDCA2016718 Report a problem
    7/10/2024Pending sale$425,000$150/sqft
    Source: Bright MLS #MDCA2016718 Report a problem
    7/10/2024Listed for sale$425,000$150/sqft
    Source: Bright MLS #MDCA2016718 Report a problem

    Public tax history

    YearProperty taxesTax assessment
    2025$5,083 +4.8%$471,100 +4.8%
    2024$4,852 +9.1%$449,633 +5%
    2023$4,449 +5.3%$428,167 +5.3%
    2022$4,226 +3.6%$406,700 +3.6%
    2021$4,078 +3.3%$392,500 +3.8%
    2020$3,949 +3.4%$378,300 +3.9%
    2019$3,819 $364,100
    2018$3,819 -1.4%$364,100
    2017$3,874 +1%$364,100 -1%
    2016$3,837 $367,700
    2015$3,837 $367,700
    2014$3,837 $367,700 -0.1%
    2013-- $367,900
    2012-- $367,900
    2011-- $367,900 -26.9%
    2010-- $503,070 +11%
    2009-- $453,210 +12.4%
    2008-- $403,350 +14.1%
    2007-- $353,490 +11.1%
    2006-- $318,170 +12.5%
    2005-- $282,850 +14.3%
    2004-- $247,530 +1%
    2003-- $245,090 +1%
    2002-- $242,650 +1%
    2001-- $240,210

    Find assessor info on the county website

    Neighborhood: 20736

    Nearby schools

    GreatSchools rating
    Schools provided by the listing agent
    • Middle: Northern
    • High: Northern
    • District: Calvert County Public Schools

    Source: Bright MLS. This data may not be complete. We recommend contacting the local school district to confirm school assignments for this home.

    Get a cash offer in 3 minutes
    Find out how much your home could sell for in as little as 3 minutes with a no-obligation cash offer.
    Estimated market value
    $573,700
    Get a cash offer in 3 minutes
    Find out how much your home could sell for in as little as 3 minutes with a no-obligation cash offer.
    Estimated market value
    $573,700