Skip main navigation
Sold for $890,000
  • $890,000

    1020 Crestfield Dr, Rockville, MD 20850

    4beds
    3,640sqft
    Townhouse
    Built in 2003
    2,200 Square Feet Lot
    $906,000 Zestimate®
    $245/sqft
    $4,584 Estimated rent

    Home value

    $906,000

    $834,000 - $988,000

    $4,584/mo

    Zestimate® history
    Loading
    Loading...

    Owner options

    List your home for rent

    $4,584/mo

    Rent Zestimate®

    Find your next renter with Zillow Rental Manager. Plus, with online applications, you can quickly screen prospective tenants – for free.

    Learn more

    $4,584/mo

    Rent Zestimate®

    Refinance and save

    $5,503/mo

    Est. payment

    Refinancing to a lower rate could help reduce your monthly payments and save thousands over the life of the loan.

    See today's rates

    $5,503/mo

    Est. payment

    Explore your selling options

    Work with a Zillow partner agent

    Leverage their expertise and Zillow's premium Showcase listings to get your home seen by more buyers.

    Get started

    List with your own agent

    Get your home in front of millions of buyers by listing it on Zillow.

    Learn how to do it

    Sell it yourself

    Take full control of how buyers see your home on Zillow by listing For Sale by Owner (FSBO).

    List your home

    What's special

    Cozy gas fireplaceQuiet tree-lined streetAutomatic irrigationPrivate oasisPrivate garden patioTimeless detailsDetailed tilework
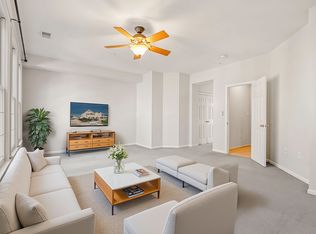
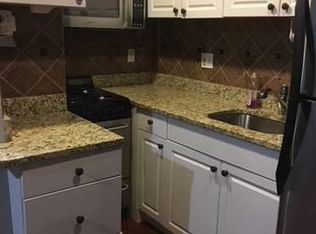
    Set on a quiet, tree-lined street in the heart of sought-after King Farm, this stunning 4-level brick townhome offers 3600+ square feet of beautifully finished living space — larger than many single-family homes. Designed with both style and functionality in mind, the home flows effortlessly and showcases timeless details throughout. Step inside to a welcoming foyer that opens to a living room with recessed lighting and two large windows.The elegant formal dining room flows naturally from here and connects to the chef’s kitchen, complete with a center island and opening seamlessly to the family room. Anchored by a cozy gas fireplace, the family room is brightened by large windows that frame views of the private garden patio. The skylit morning room offers a bright and peaceful retreat, a refreshing spot to begin the day or unwind in the afternoon. Double sliding doors open to a fully enclosed flagstone garden patio — a private oasis framed by lush landscaping, a graceful shade tree, and automatic irrigation. Whether enjoying morning coffee, quiet reading, or evenings under the stars, this courtyard escape is the perfect backdrop for relaxation. A mudroom conveniently connects the main home to the oversized two-car garage (528 sq. ft.). Upstairs, the private owner’s suite is a true retreat, featuring two walk-in closets and a spa-like bath with rich tilework, soaking tub, bidet, and luxurious frameless glass shower. A spacious office and laundry share the level, creating everyday ease. The third floor offers three additional bedrooms and two full baths — comfortable, private spaces for family and guests. The fully finished lower level is designed for recreation and wellness, with a state-of-the-art home theater and 126” screen, a fitness room with bamboo flooring, a full bath with frameless glass shower, and abundant storage. Thoughtful details shine throughout the entire home: a well-designed floor plan with 2 primary suites, gleaming hardwoods on the three main levels, refined crown molding and wainscoting, elegant window treatments, Spa-inspired bathrooms with detailed tilework, frameless glass showers, and Toto toilets, whole-house internet and cable wiring, and automatic irrigation in the front and back yards. Recent updates include a new upper-level AC (2023), gas water heater (2024), and kitchen faucet/disposal (2025). Enjoy the vibrant King Farm lifestyle — stroll to community pools, Mattie J.T. Stepanek Park, and the shops and restaurants of King Farm Village Center. Residents also benefit from a free community shuttle to Shady Grove Metro, plus quick access to I-270, ICC/MD-200, Shady Grove Hospital, and the Tech Corridor. Be sure to explore the interactive floor plan tour— this one will not last.

    Zillow last checked:

    Listing updated:

    Listed by:

    KATHY XU 301-254-3671,

    RE/MAX Realty Group

    Bought with:

    Marc Infeld, 0225187350

    Long & Foster Real Estate, Inc.

    Source: Bright MLS,MLS#: MDMC2197068MLS Logo

    Facts & features

    Interior

    Bedrooms & bathrooms
    • Bedrooms: 4
    • Bathrooms: 5
    • Full bathrooms: 4
    • 1/2 bathrooms: 1
    • Main level bathrooms: 1
    Breakfast room
    • Level: Main
    Dining room
    • Level: Main
    Family room
    • Level: Main
    Kitchen
    • Level: Main
    Laundry
    • Level: Upper
    Living room
    • Level: Main
    Media room
    • Level: Lower
    Mud room
    • Level: Main
    Storage room
    • Level: Lower
    Heating
    • Forced Air, Natural Gas
    Cooling
    • Central Air, Electric
    Appliances
    • Included: Dishwasher, Cooktop, Microwave, Double Oven, Refrigerator, Washer, Dryer, Disposal, Gas Water Heater
    • Laundry: Upper Level, Dryer In Unit, Washer In Unit, Laundry Room, Mud Room
    Features
    • Breakfast Area, Chair Railings, Crown Molding, Family Room Off Kitchen, Open Floorplan, Formal/Separate Dining Room, Kitchen Island, Recessed Lighting, Soaking Tub, Walk-In Closet(s), 9'+ Ceilings
    • Flooring: Wood
    • Windows: Casement, Double Hung, Double Pane Windows
    • Basement: Finished
    • Number of fireplaces: 1
    Interior area
    • Total structure area: 3,730
    • Total interior livable area: 3,640 sqft
    • Finished area above ground: 2,850
    • Finished area below ground: 790

    Property

    Parking
    • Total spaces: 2
    • Parking features: Garage Faces Rear, Oversized, Free, Attached, Driveway, On Street
    • Attached garage spaces: 2
    • Has uncovered spaces: Yes
    • Details: Garage Sqft: 528
    Accessibility
    • Accessibility features: None
    Features
    • Levels: Four
    • Stories: 4
    • Patio & porch: Patio
    • Exterior features: Sidewalks, Bump-outs, Lawn Sprinkler
    • Pool features: Community
    • Has view: Yes
    • View description: Courtyard
    Lot
    • Size: 2,200 sqft
    Details
    • Additional structures: Above Grade, Below Grade
    • Parcel number: 160403366580
    • Zoning: CPD1
    • Special conditions: Standard

    Construction

    Type & style
    • Home type: Townhouse
    • Architectural style: Colonial
    • Property subtype: Townhouse
    Materials
    • Brick Front
    • Foundation: Concrete Perimeter
    Condition
    • Excellent
    • New construction: No
    • Year built: 2003

    Utilities & green energy

    • Sewer: Public Sewer
    • Water: Public

    Community & neighborhood

    Location
    • Region: Rockville
    • Subdivision: King Farm
    • Municipality: City of Rockville

    HOA & financial

    HOA
    • Has HOA: Yes
    • HOA fee: $128 monthly
    • Amenities included: Bank / Banking On-site, Basketball Court, Common Grounds, Community Center, Dog Park, Fitness Center, Jogging Path, Party Room, Pool, Tennis Court(s), Tot Lots/Playground
    • Services included: Common Area Maintenance, Maintenance Grounds, Pool(s), Recreation Facility, Reserve Funds, Snow Removal, Trash

    Other

    Other facts
    • Listing agreement: Exclusive Right To Sell
    • Ownership: Fee Simple

    Price history

    DateEventPrice
    10/15/2025Sold$890,000+1.1%$245/sqft
    Source: Bright MLS #MDMC2197068 Report a problem
    10/1/2025Pending sale$879,900$242/sqft
    Source: Bright MLS #MDMC2197068 Report a problem
    9/8/2025Contingent$879,900$242/sqft
    Source: Bright MLS #MDMC2197068 Report a problem
    9/3/2025Listed for sale$879,900+17.2%$242/sqft
    Source: Bright MLS #MDMC2197068 Report a problem
    5/19/2021Sold$751,000+11.3%$206/sqft
    Source: Public Record Report a problem
    7/28/2009Sold$675,000+41.3%$185/sqft
    Source: Public Record Report a problem
    10/3/2003Sold$477,608$131/sqft
    Source: Public Record Report a problem

    Public tax history

    YearProperty taxesTax assessment
    2025$9,769 +7.4%$727,600 +6.5%
    2024$9,093 +4.8%$683,000 +4.3%
    2023$8,676 +7.5%$654,533 +4.5%
    2022$8,074 +4.3%$626,067 +4.8%
    2021$7,741 +0.3%$597,600
    2020$7,719 -3.1%$597,600 -2.8%
    2019$7,961 -0.5%$614,500
    2018$8,005 +0.6%$614,500 +2.7%
    2017$7,961 +25%$598,433 +2.8%
    2016$6,370 $582,367 +2.8%
    2015$6,370 $566,300 +1.2%
    2014$6,370 $559,400 +1.2%
    2013-- $552,500 +1.3%
    2012-- $545,600
    2011-- $545,600
    2010-- $545,600 -21.3%
    2009-- $692,870 +13.2%
    2008-- $612,040 +15.2%
    2007-- $531,210 +17.9%
    2006-- $450,380 +1.4%
    2005-- $444,130 +1.4%
    2004-- $437,880 +447.3%
    2003-- $80,000 +9.1%
    2002-- $73,332

    Find assessor info on the county website

    Neighborhood: King Farm

    Nearby schools

    GreatSchools rating
    Schools provided by the listing agent
    • District: Montgomery County Public Schools

    Source: Bright MLS. This data may not be complete. We recommend contacting the local school district to confirm school assignments for this home.

    Get a cash offer in 3 minutes
    Find out how much your home could sell for in as little as 3 minutes with a no-obligation cash offer.
    Estimated market value
    $906,000
    Get a cash offer in 3 minutes
    Find out how much your home could sell for in as little as 3 minutes with a no-obligation cash offer.
    Estimated market value
    $906,000