Skip main navigation
Off market
  • $2,330,500

    1020 E Bluestem Ct, Andover, KS 67002

    5beds
    6baths
    5,034sqft
    SingleFamily
    Built in 2007
    1.6 Acres Lot
    $2,330,500 Zestimate®
    $463/sqft
    $3,058 Estimated rent

    Home value

    $2,330,500

    $1.86M - $2.80M

    $3,058/mo

    Zestimate® history
    Loading
    Loading...

    Owner options

    List your home for rent

    $3,058/mo

    Rent Zestimate®

    Find your next renter with Zillow Rental Manager. Plus, with online applications, you can quickly screen prospective tenants – for free.

    Learn more

    $3,058/mo

    Rent Zestimate®

    Refinance and save

    $12,962/mo

    Est. payment

    Refinancing to a lower rate could help reduce your monthly payments and save thousands over the life of the loan.

    See today's rates

    $12,962/mo

    Est. payment

    Explore your selling options

    Work with a Zillow partner agent

    Leverage their expertise and Zillow's premium Showcase listings to get your home seen by more buyers.

    Get started

    List with your own agent

    Get your home in front of millions of buyers by listing it on Zillow.

    Learn how to do it

    Sell it yourself

    Take full control of how buyers see your home on Zillow by listing For Sale by Owner (FSBO).

    List your home

    What's special

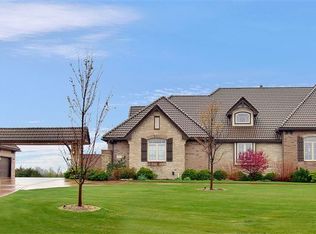
    Luxurious living in this sprawling ranch situated on a lush landscaped private cul-de-sac lot in the secluded gated Flint Hills National community! This stunning home features a cathedral entrance with crystal chandelier, warm and inviting family room with large windows, French doors, hardwood floors, stone fireplace, living room with vaulted wood beamed ceiling, formal and informal dining areas, butler's pantry with Subzero refrigerator, sensational granite kitchen with an abundance of cabinet and counter space, under cabinet lighting, soft close drawers and cabinets, professional grade appliances, and walk-in pantry, open to the hearth area with stone fireplace, wood beamed ceiling, and the convenient main floor laundry room is complete with tile flooring, granite counter tops, sink, built-in speakers, main floor office with built-in bookcases and desk. This fabulous main floor master suite features large windows, private entrance to the deck, built-in bookshelves with display lighting, vaulted wood beamed ceiling, recessed lighting, large windows, and private spa-like bathroom with tile flooring, his and her vanities, marble counter tops, oversized shower with multiple shower heads and body sprays, air bubble heated tub, his and her private commodes, crown molding, built-in speakers, and his and her walk-in closets with great built-ins. The finished basement is the perfect retreat and entertaining space complete with family room with fireplace, built-in entertainment center, crown molding, built-in bookcases, game area with fireplace and amazing wet bar with dishwasher, mini custom refrigerator, and 14 x 14 climate controlled wine room, exercise room, and spacious bedrooms. Sit back and relax out in this breathtakingly beautiful backyard complete with several different patio areas, 2 outdoor fireplaces, pool with waterfall, hot tub, built-in outdoor kitchen area, pool house with bar area and full bathroom. 3 car + 2 car garages! Truly a must see!

    This property is off market, which means it's not currently listed for sale or rent on Zillow. This may be different from what's available on other websites or public sources.
    Facts & features

    Interior

    Bedrooms & bathrooms
    • Bedrooms: 5
    • Bathrooms: 6.5
    Heating
    • Heat pump
    Features
    • Basement: Partially finished
    Interior area
    • Total interior livable area: 5,034 sqft

    Property

    Parking
    • Parking features: Garage - Detached
    Features
    • Exterior features: Stucco, Brick
    Lot
    • Size: 1.6 Acres
    Details
    • Parcel number: 0083130500009054000

    Construction

    Type & style
    • Home type: SingleFamily
    Materials
    • Stone
    • Roof: Other
    Condition
    • Year built: 2007

    Community & HOA

    HOA
    • Has HOA: Yes
    • HOA fee: $99 monthly
    Location
    • Region: Andover

    Financial & listing details

    • Price per square foot: $463/sqft
    • Tax assessed value: $2,388,320
    • Annual tax amount: $41,756

    Price history

    DateEventPrice
    3/1/2017Sold--
    Source: SCKMLS as distributed by MLS GRID #522639 Report a problem
    5/3/2013Sold--
    Source: SCKMLS as distributed by MLS GRID #349026 Report a problem
    7/29/2005Sold--
    Source: SCKMLS as distributed by MLS GRID #179788 Report a problem

    Public tax history

    YearProperty taxesTax assessment
    2025$41,756 +7.8%$274,657 +8.6%
    2024$38,739 +3.4%$252,951 +3%
    2023$37,451 +2.8%$245,583 +6.6%
    2022$36,438 +3.1%$230,453 +10.8%
    2021$35,343 -2.5%$207,963 -0.9%
    2020$36,249 $209,821 -5.1%
    2019-- $221,153 -2.7%
    2018-- $227,260 -9.6%
    2017-- $251,343 -88.8%
    2014-- $2,250,000 +783.5%
    2010-- $254,656
    2009-- $254,656 +18.8%
    2008-- $214,291 +9327.7%
    2007-- $2,273
    2006-- $2,273 -50%
    2005-- $4,546
    Find assessor info on the county website

    Neighborhood: 67002

    Nearby schools

    GreatSchools rating
    Sell for more on Zillow
    Get a Zillow Showcase℠ listing at no additional cost and you could sell for .
    $2,330,500
    2% more
    +$46,610
    With Zillow Showcase(estimated)
    $2,377,110