Skip main navigation
Off market
  • $1,621,400

    1212 E Bluestem Ct, Andover, KS 67002

    5beds
    9,752sqft
    Single Family OnSite Blt
    Built in 2007
    1.6 Acres Lot
    $1,621,400 Zestimate®
    $166/sqft
    $5,235 Estimated rent

    Home value

    $1,621,400

    $1.39M - $1.88M

    $5,235/mo

    Zestimate® history
    Loading
    Loading...

    Owner options

    List your home for rent

    $5,235/mo

    Rent Zestimate®

    Find your next renter with Zillow Rental Manager. Plus, with online applications, you can quickly screen prospective tenants – for free.

    Learn more

    $5,235/mo

    Rent Zestimate®

    Refinance and save

    $9,048/mo

    Est. payment

    Refinancing to a lower rate could help reduce your monthly payments and save thousands over the life of the loan.

    See today's rates

    $9,048/mo

    Est. payment

    Explore your selling options

    Work with a Zillow partner agent

    Leverage their expertise and Zillow's premium Showcase listings to get your home seen by more buyers.

    Get started

    List with your own agent

    Get your home in front of millions of buyers by listing it on Zillow.

    Learn how to do it

    Sell it yourself

    Take full control of how buyers see your home on Zillow by listing For Sale by Owner (FSBO).

    List your home

    What's special

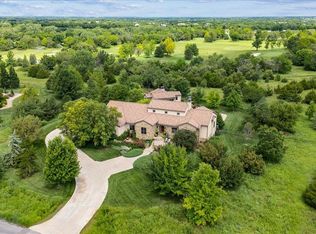
    Luxurious living at its finest in this exquisite custom built one owner oasis situated on over 1 1/2 acres in the private gated community of Flint Hills National. This stunning home begins as soon as you drive up in the circle drive and notice all the lush foliage in both front and back yards! Your guests will feel welcome as soon as they enter though the double iron and leaded glass front doors into the fantastic foyer and into the lovely living room with hardwood floors, two-way fireplace, electric blinds, built-in entertainment center, built-in speakers, and open to the massive granite kitchen that is any gourmet chefs dream and features island, oversized curved breakfast bar, electric and gas range, two ovens, warming drawer, microwave oven, cushion close drawers and cabinets with pull-out shelving, pull-out spice racks, walk-in pantry with electrical, informal and formal dining areas, mud room with built-ins, main floor laundry room with a dog wash station, guest room with coffee bar and private bathroom. Spend peaceful nights in this gorgeous master suite with hardwood floors, gliding glass door to the deck, gas fireplace with granite surround, and private spa-like bathroom with travertine tile flooring, his and her granite vanities, walk-in shower with dual shower heads, body sprays, and built-in bench, air bubble soaker tub, and walk-in closets. Right off the master is the den which makes the perfect space to recharge and features a wet bar, gas fireplace with granite surround, TV nook, ceiling fan, crown molding, and built-in bookcases. The newly remodeled second level includes a 15 x 14 loft area, bonus room, and spacious bedroom with full bathroom. Entertain with ease in this sensational finished lower level that includes low maintenance polished stained concrete flooring with glass buff, three sitting areas, game station, granite kitchenette, exercise room with full bathroom with steam shower, sauna, and warming drawer to warm your towels, great storage space, bonus room, and two additional spacious bedrooms, and full bathroom. You will love spending time out in your serene and breathtakingly beautiful backyard complete with covered deck with built-in speakers, two ceiling fans, covered patio area with outdoor kitchen area, covered patio area with fire pit, two wells, sprinkler system, hot tub, and pool with water features. Don't miss the oversized (46.5 x 29) four car finished garage with side garage door for golf cart and/or mower! This truly is an entertainer's dream home!

    This property is off market, which means it's not currently listed for sale or rent on Zillow. This may be different from what's available on other websites or public sources.

    Facts & features

    Interior

    Bedrooms & bathrooms
    • Bedrooms: 5
    • Bathrooms: 4
    • Full bathrooms: 3
    • 1/2 bathrooms: 1
    Heating
    • Forced air, Gas
    Cooling
    • Central
    Appliances
    • Included: Dishwasher, Garbage disposal, Microwave, Range / Oven, Refrigerator, Washer
    • Laundry: Main Level, Sink, Separate Room
    Features
    • Ceiling Fan(s), Wet Bar, Kitchen Island, Pantry, Sauna, Central Vacuum, Mud Room, Walk-In Closet(s), Vaulted Ceiling(s), Foyer, Wired for Sound, Office, Formal, Library, Electric Hookup, Gas Hookup, Eating Space in Kitchen, Eating Bar, Family Room-Main Level
    • Flooring: Softwood, Hardwood
    • Windows: Window Coverings, Storm Windows/Ins Glass
    • Basement: Partially finished
    • Fireplace features: Wood Burning, Gas, Family Room, Living Room, Master Bedroom, Gas Starter, Two Way, Three+, Fireplace Doors/Screens
    Interior area
    • Total interior livable area: 9,752 sqft
    • Finished area below ground: 4781

    Property

    Parking
    • Parking features: Garage - Attached
    Features
    • Patio & porch: Deck, Patio, Covered
    • Exterior features: Stone, Stucco
    • Pool features: In Ground, Swimming Pool Equipment
    • Spa features: Hot Tub, Bath
    • Fencing: Fence-Wrought Iron/Alum
    • Frontage type: Paved Frontage
    Lot
    • Size: 1.6 Acres
    • Features: Cul-de-Sac, Irregular Lot
    Details
    • Parcel number: 0083130500009052000
    • Other equipment: Range Hood

    Construction

    Type & style
    • Home type: SingleFamily
    • Architectural style: Traditional
    • Property subtype: Single Family OnSite Blt
    Materials
    • Stone
    • Roof: Tile
    Condition
    • Year built: 2007
    Details
    • Builder name: Doug Buchanan

    Utilities & green energy

    • Electric: 220 Volts in Laundry
    • Sewer: Sewer
    • Water: Public
    • Utilities for property: Natural Gas

    Community & HOA

    Community
    • Security: Security System, Gated Community, Security
    HOA
    • Has HOA: Yes
    • Amenities included: Add?l Dues May Apply
    • Services included: Gen. Upkeep for Common Ar
    • HOA fee: $99 monthly
    Location
    • Region: Andover

    Financial & listing details

    • Price per square foot: $166/sqft
    • Tax assessed value: $1,952,070
    • Annual tax amount: $34,097

    Price history

    DateEventPrice
    1/24/2020Sold--
    Source: SCKMLS as distributed by MLS GRID #573458 Report a problem
    12/23/2019Pending sale$1,399,000$143/sqft
    Source: Reece Nichols South Central Kansas #573458 Report a problem
    2/14/2019Price change$1,399,000-6.7%$143/sqft
    Source: Keller Williams Realty Wichita East #548014 Report a problem
    8/7/2018Price change$1,499,000-6.3%$154/sqft
    Source: Keller Williams Realty Wichita East #548014 Report a problem
    6/21/2018Listed for sale$1,599,000$164/sqft
    Source: Keller Williams Signature Partners #548014 Report a problem
    11/21/2006Sold--
    Source: SCKMLS as distributed by MLS GRID #209798 Report a problem

    Public tax history

    YearProperty taxesTax assessment
    2025$34,097 +10.2%$224,488 +11%
    2024$30,931 +3.4%$202,194 +3%
    2023$29,917 +27%$196,305 +31.6%
    2022$23,561 -0.7%$149,216 +10%
    2021$23,717 -5.3%$135,651 -4%
    2020$25,040 $141,330 -19%
    2019-- $174,478 +2.1%
    2018-- $170,831
    2017-- $170,831 -87.2%
    2014-- $1,338,600 +808.5%
    2010-- $147,338
    2009-- $147,338 +45.6%
    2008-- $101,177 +397%
    2007-- $20,356 +356%
    2005-- $4,464
    Find assessor info on the county website

    Neighborhood: 67002

    Nearby schools

    GreatSchools rating
    Schools provided by the listing agent
    • Elementary: Prairie Creek
    • Middle: Andover Central
    • High: Andover Central
    • District: Andover School District (Usd 385)

    Source: The MLS. This data may not be complete. We recommend contacting the local school district to confirm school assignments for this home.

    Get pre-qualified for a loan
    At Zillow Home Loans, we can pre-qualify you in as little as 5 minutes with no impact to your credit score.

    An equal housing lender. NMLS #10287.

    Sell for more on Zillow
    Get a Zillow Showcase℠ listing at no additional cost and you could sell for .
    $1,621,400
    2% more
    +$32,428
    With Zillow Showcase(estimated)
    $1,653,828