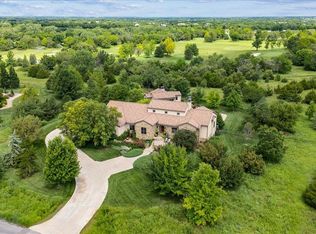
Positioned within the exclusive Estates at Flint Hills National, this extraordinary custom residence by Nies Homes represents the pinnacle of modern luxury living. Situated on a quiet cul-de-sac and framed by beautifully landscaped open space, the home offers uninterrupted views and a peaceful, resort-like setting within a premier golf community. The main living areas are thoughtfully designed for both everyday comfort and elevated entertaining. Living, dining, and kitchen areas flow together in a bright, open layout, enhanced by dramatic floor-to-ceiling sliding panel doors that disappear entirely, allowing the outdoors to become a natural extension of the interior living space and providing direct access to the covered patio. Outdoor living is equally impressive, with covered patios featuring a built-in wet bar, generous countertop space, refrigerator, and ice maker, creating an effortless extension of the home’s entertaining spaces. Full-home automation and programmable window treatments enhance comfort, efficiency, and convenience throughout. The kitchen is both stunning and highly functional, featuring two oversized islands, premium Sub-Zero refrigeration, and custom cabinetry throughout. Just beyond the main kitchen, a thoughtfully designed butler’s pantry serves as a secondary prep and entertaining space with dual countertops, abundant storage, and large windows that fill the room with natural light—ideal for hosting on any scale. The primary suite is a private sanctuary, offering its own intimate sitting area with fireplace and expansive retractable doors that fully open to the patio, creating a seamless indoor–outdoor retreat. The spa-inspired primary bath includes radiant heated floors, dual vanities, a freestanding soaking tub, and an oversized walk-in shower. The custom walk-in closet is complete with private laundry. Throughout the home, every bedroom features a walk-in closet and an en-suite bathroom with heated floors, ensuring a consistently elevated experience for family and guests alike. The lower level is designed for entertainment and flexible living. A sunken theater room anchors the space, complemented by a wet bar, and wine storage. While the fully equipped fitness room features mirrored walls, padded flooring, surround sound, and oversized ceiling fans for optimal air circulation. Additional amenities include a large concrete storm and safe room, a full bath, a half bath, a private guest suite with en-suite bath and walk-in closet, and additional unfinished bedroom space offering future customization options. The upstairs entertainment suite—designed as the ultimate private “man cave”—offers a completely separate experience. This space includes a private balcony, golf simulator area, wet bar, humidor, a custom display wall ideal for collectibles or memorabilia, and a private half bath featuring a urinal. The oversized four-car garage offers EV charging, golf cart storage, oversized bays, and a custom dog suite with wash station and direct backyard access. This meticulously crafted estate offers a rare opportunity to own a truly one-of-a-kind residence within one of the region’s most prestigious golf communities—designed for buyers who value thoughtful design, and modern luxury without compromise.
Active
$3,850,000
1307 E Bluestem Ct, Andover, KS 67002
4beds
9,754sqft
Single Family Onsite Built
Built in 2021
1.7 Acres Lot
$3,558,000 Zestimate®
$395/sqft
$101/mo HOA
What's special
- 257 days
- 1,014
- 31
Zillow last checked:
Listing updated:
Listed by:
Jeffrey Schnell 316-206-3158,
Real Broker, LLC,
Nicolle Jausel 316-640-2564,
Real Broker, LLC
Source: SCKMLS as distributed by MLS GRID,MLS#: 668095
Facts & features
Interior
Bedrooms & bathrooms
- Bedrooms: 4
- Bathrooms: 9
- Full bathrooms: 5
- 1/2 bathrooms: 4
Primary bedroom
- Description: Wood
- Level: Main
- Area: 480.5
- Dimensions: 15' 6" x 31'
Kitchen
- Description: Wood
- Level: Main
- Area: 316.46
- Dimensions: 15' 6" x 20' 5"
Kitchen
- Level: Main
- Area: 221.18
- Dimensions: 20' 5" x 10' 10"
Living room
- Description: Wood
- Level: Main
- Area: 622.71
- Dimensions: 24' 6" x 25' 5"
Heating
- Forced Air, Zoned, Natural Gas, Radiant Floor
Cooling
- Central Air, Zoned, Electric
Appliances
- Included: Dishwasher, Disposal, Microwave, Refrigerator, Range, Humidifier, Water Purifier
- Laundry: Main Level, Upper Level, 220 equipment
Features
- Ceiling Fan(s), Walk-In Closet(s), Vaulted Ceiling(s), Wet Bar, Wired for Surround Sound
- Flooring: Hardwood
- Windows: Window Coverings-All
- Basement: Finished
- Number of fireplaces: 2
- Fireplace features: Two, Living Room, Master Bedroom, Glass Doors
Interior area
- Total interior livable area: 9,754 sqft
- Finished area above ground: 6,875
- Finished area below ground: 2,879
Video & virtual tour
Property
Parking
- Total spaces: 4
- Parking features: Gated, Attached, Garage Door Opener, Oversized
- Garage spaces: 4
Features
- Levels: Two
- Stories: 2
- Patio & porch: Patio, Covered
- Exterior features: Balcony, Gas Grill, Guttering - ALL, Sprinkler System
- Fencing: Invisible
Lot
- Size: 1.7 Acres
- Features: Irregular Lot, Wooded
Details
- Parcel number: 3130500009059000
Construction
Type & style
- Home type: SingleFamily
- Architectural style: Contemporary,Other
- Property subtype: Single Family Onsite Built
Materials
- Stucco
- Foundation: Full, Walk Out At Grade, View Out, Concrete Perimeter
- Roof: Tile
Condition
- Year built: 2021
Details
- Builder name: Nies Homes
Utilities & green energy
- Gas: Natural Gas Available
- Utilities for property: Sewer Available, Natural Gas Available, Public
Community & HOA
Community
- Features: Clubhouse, Golf, Greenbelt, Jogging Path, Lake, Add’l Dues May Apply
- Security: Security Lights, Security System, Smoke Detector(s)
- Subdivision: FLINT HILLS NATI0NAL
HOA
- Has HOA: Yes
- Services included: Gen. Upkeep for Common Ar
- HOA fee: $1,210 annually
Location
- Region: Andover
Financial & listing details
- Price per square foot: $395/sqft
- Tax assessed value: $2,373,480
- Annual tax amount: $41,394
- Date on market: 2/11/2026
- Cumulative days on market: 134 days
- Ownership: Individual
- Road surface type: Paved
Estimated market value
$3,558,000
$3.38M - $3.74M
Not available
Price history
Price history is unavailable.
Public tax history
| Year | Property taxes | Tax assessment |
|---|---|---|
| 2025 | $41,495 +0.2% | $272,950 +1% |
| 2024 | $41,394 +39.8% | $270,209 +39.1% |
| 2023 | $29,611 +25.2% | $194,301 +29.7% |
| 2022 | $23,657 +339.9% | $149,823 +603.4% |
| 2021 | $5,378 -1.2% | $21,300 |
| 2020 | $5,443 | $21,300 +70900% |
| 2019 | -- | $30 +11.1% |
| 2018 | -- | $27 +28.6% |
| 2017 | -- | $21 -47.5% |
| 2014 | -- | $40 -99.1% |
| 2008 | -- | $4,627 |
| 2005 | -- | $4,627 |
Find assessor info on the county website
Monthly payment
Est. payment
Payment breakdown
Explore the cost of this home by adjusting the details. Changes won't be saved.Climate risks
Neighborhood: 67002
Nearby schools
Schools provided by the listing agent
- Elementary: Prairie Creek
- Middle: Andover Central
- High: Andover Central
Source: SCKMLS as distributed by MLS GRID. This data may not be complete. We recommend contacting the local school district to confirm school assignments for this home.


Similar homes
- from $2,000,0005 bd7 ba5.2k sqftSt. George Estate Plan, Flint Hills, Wichita, KS 67206New Construction
 Sharp Homes, Inc.
 - $2,390,0006 bd6 ba11k sqft8220 W Meadow Park, Wichita, KS 67205For Sale
 MLS ID #680734, Jamie Hanson, LPT Realty, LLC. SCKMLS as distributed by MLS GRID
 - from $2,000,0006 bd6 ba6k sqftBaja Plan, Flint Hills, Wichita, KS 67206New Construction
 Sharp Homes, Inc.
 - from $2,000,0005 bd7 ba6.1k sqftSweetwater Plan, Flint Hills, Wichita, KS 67206New Construction
 Sharp Homes, Inc.
