Skip main navigation
Off market
  • $1,584,200

    1318 E Bluestem Ct, Andover, KS 67002

    5beds
    4baths
    3,053sqft
    SingleFamily
    Built in 2015
    2 Acres Lot
    $1,584,200 Zestimate®
    $519/sqft
    $3,386 Estimated rent

    Home value

    $1,584,200

    $1.36M - $1.81M

    $3,386/mo

    Zestimate® history
    Loading
    Loading...

    Owner options

    List your home for rent

    $3,386/mo

    Rent Zestimate®

    Find your next renter with Zillow Rental Manager. Plus, with online applications, you can quickly screen prospective tenants – for free.

    Learn more

    $3,386/mo

    Rent Zestimate®

    Refinance and save

    $8,843/mo

    Est. payment

    Refinancing to a lower rate could help reduce your monthly payments and save thousands over the life of the loan.

    See today's rates

    $8,843/mo

    Est. payment

    Explore your selling options

    Work with a Zillow partner agent

    Leverage their expertise and Zillow's premium Showcase listings to get your home seen by more buyers.

    Get started

    List with your own agent

    Get your home in front of millions of buyers by listing it on Zillow.

    Learn how to do it

    Sell it yourself

    Take full control of how buyers see your home on Zillow by listing For Sale by Owner (FSBO).

    List your home

    What's special

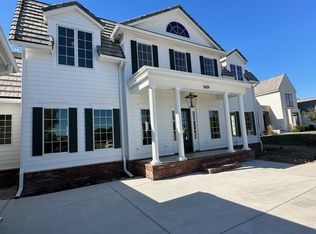
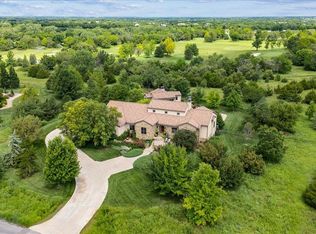
    Just completed in April, 2016. Located on 2 acres, this brand new 5,554 Sq.Ft. resort-style rustic home offers upscale luxury with a casual lifestyle framed by the dense-woods backdrop of Flint Hills National gated, award winning golf course community. From the moment you arrive, you will be impressed by the warm and inviting atmosphere including an expansive wrap around porch that begs you to relax and enjoy the gorgeous sunrise and sunsets as you watch the deer venture through the tall prairie grass and wildflowers. Entering the front door you will be engulfed by the luxury palette of wood, stone, glass, and vaulted and beamed ceilings that surround you from the 20' vaulted wood ceiling with custom designed beams to the 20' stone fireplace surrounded by cabinetry. The library boasts gorgeous cabinetry, boxed-beamed wood ceiling, hickory flooring, and custom finished wall treatment which is carried throughout the main level. The large Master Suite with coffered-ceiling includes a large walk-in shower with rain-head and body sprayers, spa-like bathtub, an abundance of built-ins, and spacious master closet. The grand kitchen, dining room, and great room are ideal for entertaining with open expansive spaces and sweeping views of the picturesque landscape. The kitchen features a unique 3 1/2 " solid redwood center island with copper farm sink; Commercial grade Thermador appliances inc. 5 burner gas cook-top, double ovens, dishwasher, and refrigerator; beautiful stone wall that surrounds the cooktop and pot-filler; custom designed and finished cabinetry, and concealed walk-in pantry which offers lots of additional storage. The large laundry and mud room are conveniently located to the kitchen and oversized 3-car garage. The finished walk-out basement showcases a huge family room and game room with wet bar, stone fireplace, and adjoining theatre room (media equipment not included) plus an exercise room and the 4th and 5th bedroom suites with separate baths. Lots of upgrades inc. Divinci Roof with 50 year warranty. No other home offers this much character so suitably designed for it's environment!

    This property is off market, which means it's not currently listed for sale or rent on Zillow. This may be different from what's available on other websites or public sources.
    Facts & features

    Interior

    Bedrooms & bathrooms
    • Bedrooms: 5
    • Bathrooms: 4.5
    Heating
    • Other
    Features
    • Basement: Partially finished
    Interior area
    • Total interior livable area: 3,053 sqft

    Property

    Features
    • Exterior features: Wood
    Lot
    • Size: 2 Acres
    Details
    • Parcel number: 0083130500009050000

    Construction

    Type & style
    • Home type: SingleFamily
    Materials
    • Frame
    • Roof: Other
    Condition
    • Year built: 2015

    Community & HOA

    HOA
    • Has HOA: Yes
    • HOA fee: $99 monthly
    Location
    • Region: Andover

    Financial & listing details

    • Price per square foot: $519/sqft
    • Tax assessed value: $1,529,810
    • Annual tax amount: $26,684

    Price history

    DateEventPrice
    11/30/2016Sold--
    Source: SCKMLS as distributed by MLS GRID #525001_506528 Report a problem

    Public tax history

    YearProperty taxesTax assessment
    2025$26,684 +7.2%$175,928 +8%
    2024$24,893 +3.3%$162,940 +3%
    2023$24,090 +4.7%$158,194 +8.6%
    2022$23,006 +1.6%$145,717 +13%
    2021$22,633 -5.9%$128,909 -4.7%
    2020$24,053 $135,299 -3.3%
    2019-- $139,978 +2.9%
    2018-- $136,091 -1.2%
    2017-- $137,770 +275440%
    2014-- $50 -99%
    2008-- $4,872 +1.7%
    2005-- $4,790
    Find assessor info on the county website

    Neighborhood: 67002

    Nearby schools

    GreatSchools rating
    Get pre-qualified for a loan
    At Zillow Home Loans, we can pre-qualify you in as little as 5 minutes with no impact to your credit score.

    An equal housing lender. NMLS #10287.

    Sell for more on Zillow
    Get a Zillow Showcase℠ listing at no additional cost and you could sell for .
    $1,584,200
    2% more
    +$31,684
    With Zillow Showcase(estimated)
    $1,615,884