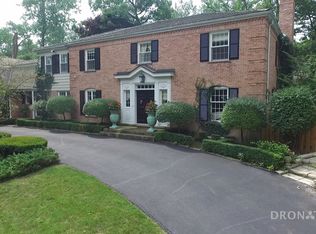
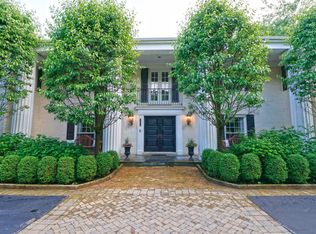
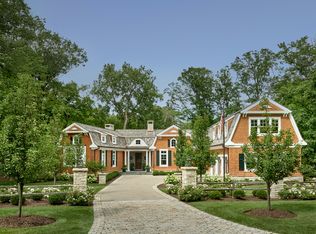
Sprawling Ranch on a 1.06 Acre Ravine Property Just Steps from Lake Michigan. Walls of Windows offer Stunning Views from this Beautifully Updated Classic Home. Features include Hardwood Floors, French Doors, 2 Fireplaces. Gorgeous High End Open Kitchen with a Quartz Island and Countertops and all Stainless Appliances. The Large Primary Suite boasts a separate Sitting Area and a Beautiful Ensuite Bath with a Double Vanity and an Oversized Zero Threshold Shower. Great Mudroom and Laundry Room, offering an Abundance of Storage. Serene and Private Yard with a Stone Patio and lots of Surrounding Table Land, a Charming Shed and an Additional Brick Paver Patio. Attached 2-Car Garage and a Brick Driveway Complete this One-Story Retreat Style Home! Many Recent Improvements, Including: Roof, 2 Furnaces and A/C Units- Approximately 2 years old, Recently Renovated Bathrooms. Other Updates include Kitchen, Mudroom and Laundry Room, Hardwood Floors in the Primary Bedroom.
New
$1,349,000
1020 E Westleigh Rd, Lake Forest, IL 60045
3beds
2,886sqft
Single Family Residence
Built in 1948
1.06 Acres Lot
$-- Zestimate®
$467/sqft
$-- HOA
What's special
Brick drivewayCharming shedQuartz island and countertopsAll stainless appliancesAdditional brick paver patioAbundance of storageFrench doors
- --
- 299
- views
- 15
- saves
Zillow last checked:
Listing updated:
Listed by:
Janet Borden 847-833-3171,
Compass,
Allison Silver,
Compass
Source: MRED as distributed by MLS GRID,MLS#: 12740856

Facts & features
Interior
Bedrooms & bathrooms
- Bedrooms: 3
- Bathrooms: 3
- Full bathrooms: 2
- 1/2 bathrooms: 1
Rooms
- Room types: Foyer, Mud Room
Primary bedroom
- Features: Flooring (Hardwood), Bathroom (Full, Curbless/Roll in Shower, Double Sink)
- Level: Main
- Area: 420 Square Feet
- Dimensions: 21X20
Bedroom 2
- Features: Flooring (Hardwood)
- Level: Main
- Area: 208 Square Feet
- Dimensions: 16X13
Bedroom 3
- Features: Flooring (Hardwood)
- Level: Main
- Area: 156 Square Feet
- Dimensions: 13X12
Dining room
- Features: Flooring (Hardwood)
- Level: Main
- Area: 210 Square Feet
- Dimensions: 15X14
Family room
- Features: Flooring (Hardwood)
- Level: Main
- Area: 280 Square Feet
- Dimensions: 20X14
Foyer
- Features: Flooring (Slate)
- Level: Main
- Area: 30 Square Feet
- Dimensions: 06X05
Kitchen
- Features: Kitchen (Eating Area-Breakfast Bar, Island, Pantry-Closet), Flooring (Hardwood)
- Level: Main
- Area: 240 Square Feet
- Dimensions: 16X15
Laundry
- Features: Flooring (Tile)
- Level: Main
- Area: 70 Square Feet
- Dimensions: 10X07
Living room
- Features: Flooring (Hardwood)
- Level: Main
- Area: 320 Square Feet
- Dimensions: 20X16
Mud room
- Features: Flooring (Hardwood)
- Level: Main
- Area: 330 Square Feet
- Dimensions: 22X15
Heating
- Natural Gas, Forced Air, Sep Heating Systems - 2+
Cooling
- Central Air
Appliances
- Included: Double Oven, Microwave, Dishwasher, Refrigerator, Washer, Dryer, Disposal, Stainless Steel Appliance(s), Cooktop
- Laundry: Main Level, Sink
Features
- 1st Floor Bedroom, 1st Floor Full Bath, Built-in Features, Open Floorplan
- Flooring: Hardwood
- Doors: French Doors, Sliding Glass Door(s)
- Basement: Crawl Space
- Number of fireplaces: 2
- Fireplace features: Gas Log, Gas Starter, Living Room, Dining Room
Interior area
- Total structure area: 2,886
- Total interior livable area: 2,886 sqft
Property
Parking
- Total spaces: 2
- Parking features: Brick Driveway, Garage Door Opener, Yes, Garage Owned, Attached, Garage
- Attached garage spaces: 2
- Has uncovered spaces: Yes
Accessibility
- Accessibility features: Two or More Access Exits, Hall Width 36 Inches or More, Main Level Entry, No Interior Steps, Roll-In Shower, Central Living Area, Disability Access
Features
- Stories: 1
- Patio & porch: Patio
Lot
- Size: 1.06 Acres
- Features: Landscaped, Backs to Trees/Woods
Details
- Additional structures: Shed(s)
- Parcel number: 16031090120000
- Special conditions: List Broker Must Accompany
- Other equipment: Sprinkler-Lawn
Construction
Type & style
- Home type: SingleFamily
- Architectural style: Ranch
- Property subtype: Single Family Residence
Materials
- Brick
- Foundation: Concrete Perimeter
Condition
- New construction: No
- Year built: 1948
- Major remodel year: 1999
Utilities & green energy
- Sewer: Public Sewer
- Water: Lake Michigan, Public
Community & HOA
Community
- Features: Sidewalks, Street Lights, Street Paved
HOA
- Services included: None
Location
- Region: Lake Forest
Financial & listing details
- Price per square foot: $467/sqft
- Tax assessed value: $965,539
- Annual tax amount: $19,733
- Date on market: 8/28/2026
- Ownership: Fee Simple
Estimated market value
Not available
Estimated sales range
Not available
Not available
Price history
| Date | Event | Price |
|---|---|---|
| 9/25/2020 | Sold | $695,000-8.4%$241/sqft |
Source: | ||
| 8/7/2020 | Pending sale | $759,000$263/sqft |
Source: Coldwell Banker Realty #10640076 Report a problem | ||
| 6/22/2020 | Price change | $759,000-5%$263/sqft |
Source: Coldwell Banker Realty #10640076 Report a problem | ||
| 3/17/2020 | Price change | $799,000-3.6%$277/sqft |
Source: Coldwell Banker Residential Brokerage - Lake Forest #10640076 Report a problem | ||
| 2/18/2020 | Listed for sale | $829,000-3.5%$287/sqft |
Source: Coldwell Banker Residential #10640076 Report a problem | ||
| 11/16/2016 | Listing removed | $859,000$298/sqft |
Source: Coldwell Banker Residential Brokerage - Lake Forest #09352138 Report a problem | ||
| 9/26/2016 | Price change | $859,000-1.8%$298/sqft |
Source: Coldwell Banker Residential Brokerage - Lake Forest #09352138 Report a problem | ||
| 7/25/2016 | Price change | $875,000-2.2%$303/sqft |
Source: CENTURY 21 Kreuser & Seiler, Ltd. #09239010 Report a problem | ||
| 6/25/2016 | Price change | $895,000-5.8%$310/sqft |
Source: CENTURY 21 Kreuser & Seiler, Ltd. #09239010 Report a problem | ||
| 5/27/2016 | Listed for sale | $950,000+7.3%$329/sqft |
Source: CENTURY 21 Kreuser & Seiler, Ltd. #09239010 Report a problem | ||
| 4/15/2016 | Listing removed | $885,000$307/sqft |
Source: CENTURY 21 Kreuser & Seiler, Ltd. #09149125 Report a problem | ||
| 2/27/2016 | Listed for sale | $885,000+15.7%$307/sqft |
Source: CENTURY 21 Kreuser & Seiler, Ltd. #09149125 Report a problem | ||
| 6/13/2014 | Sold | $765,000-1.3%$265/sqft |
Source: | ||
| 4/22/2014 | Listed for sale | $775,000+25%$269/sqft |
Source: @properties #08591639 Report a problem | ||
| 8/14/1998 | Sold | $620,000$215/sqft |
Source: Public Record Report a problem | ||
Public tax history
| Year | Property taxes | Tax assessment |
|---|---|---|
| 2024 | $19,263 +5.9% | $341,348 +6.1% |
| 2023 | $18,184 +26.1% | $321,814 +10.9% |
| 2022 | $14,420 +5.4% | $290,079 +21% |
| 2021 | $13,682 -19.4% | $239,636 -18.9% |
| 2020 | $16,976 +3.8% | $295,627 +0.5% |
| 2019 | $16,359 +11.1% | $294,244 +3.4% |
| 2018 | $14,722 | $284,655 +0.6% |
| 2017 | $14,722 +9.2% | $283,014 +5% |
| 2016 | $13,478 -17.9% | $269,434 +7.6% |
| 2015 | $16,426 +1.3% | $250,333 -16.2% |
| 2014 | $16,212 +2.7% | $298,860 -0.6% |
| 2012 | $15,786 +7.7% | $300,603 -4.4% |
| 2011 | $14,651 +13.7% | $314,555 -13.6% |
| 2010 | $12,882 -15.3% | $364,245 -5.6% |
| 2009 | $15,216 +2.8% | $386,017 -1% |
| 2008 | $14,800 -1% | $389,916 +4.7% |
| 2006 | $14,951 +0.6% | $372,235 |
| 2005 | $14,855 -6.8% | -- |
| 2004 | $15,939 +6.9% | -- |
| 2003 | $14,911 -2.7% | -- |
| 2002 | $15,317 -2% | -- |
| 2001 | $15,626 +39.4% | $346,477 +43.5% |
| 2000 | $11,206 | $241,474 |
Find assessor info on the county website
Monthly payment
Est. payment
Payment breakdown
Explore the cost of this home by adjusting the details. Changes won't be saved.Climate risks
Neighborhood: 60045
Nearby schools
Schools provided by the listing agent
- Elementary: Cherokee Elementary School
- Middle: Deer Path Middle School
- High: Lake Forest High School
- District: 67
Source: MRED as distributed by MLS GRID. This data may not be complete. We recommend contacting the local school district to confirm school assignments for this home.