This extraordinary estate, completed in 2018, is a masterpiece of thoughtful design and expert craftsmanship, achieving perfect harmony between the landscape and the home. Nestled in a picturesque ravine setting, the property offers breathtaking vistas. The stunning great room boasts custom millwork, a remote-controlled gas fireplace, and 21-foot ceilings, providing a grand and inviting space. The elegant dining room, featuring custom chair rail, soaring ceilings, and a vintage Beverly Hills Hotel chandelier, creates an inviting ambiance for any occasion. The kitchen seamlessly blends form and function, with custom cabinetry, quartzite countertops, an island, top-of-the-line appliances, and a charming breakfast room that overlooks the patios and ravine. Adjacent to the dining room and kitchen, the butler's pantry is highlighted by mosaic wall tiles, an ice maker, a Subzero beverage center with wine storage, and custom cabinetry. The tranquil primary suite is designed for privacy and features a gas fireplace with a quartzite hearth, custom millwork, and a beamed ceiling. The opulent primary bath includes a Carrara marble shower, bath frame, and countertops, a Kohler rainforest shower, a Kohler digital steam system, a Bain ultra air-tub, multiple sinks, and a heated towel bar. The expansive dressing area offers a storage island with a Carrara marble top, several closets, some with mirrored doors, two refrigeration drawers for drinks and snacks, and a custom cabinet for a stacked washer and dryer. On the second floor, two spacious ensuite bedrooms feature custom built-in drawers and shelves, with bathrooms adorned with Carrara marble countertops, shower tile, and floors, as well as heated towel bars. The unique media room, complete with a coffee bar and kitchenette, opens to a treetop office with magnificent views. The remarkable lower level, accessible from several patios, includes a family room with surround sound theater viewing, a custom bar area with glassware storage and Carrara marble countertops, a game area, and a bedroom with an ensuite bath featuring heated towel bars, Carrara marble shower tile, floors, and countertops. The lush grounds are a gardener's paradise, with extensive plantings and patios. A secluded patio with a gas log fireplace is shared by the primary suite and library. The upper patio, adjacent to the great room, offers panoramic views of the ravine, while the lower patio, accessible from the family room, features a custom fireplace with gas logs, hand-cut bluestone, and a bar with a granite countertop and a Subzero refrigerator. The ravine patio provides limestone steps to the lake path. The grilling patio, conveniently located near the kitchen, features a Wolf Grill, granite counters with stainless steel drawers, a Subzero refrigerator, and a dining area. Additional features include a dedicated dog bath, first-floor laundry, a three-car attached garage with an electric car charger, and Smart Home features with Control 4 software that manages digital color security cameras, interior and exterior LED lighting, TV and sound system, HVAC, and a generator.
Closed
$4,278,500
1020 Walden Ln, Lake Forest, IL 60045
4beds
6,837sqft
Single Family Residence
Built in 2018
1.3 Acres Lot
$4,249,700 Zestimate®
$626/sqft
$3,620 Estimated rent
Home value
$4,249,700
$3.87M - $4.67M
$3,620/mo
Zestimate® history
Owner options
List your home for rent
$3,620/mo
Rent Zestimate®
Find your next renter with Zillow Rental Manager. Plus, with online applications, you can quickly screen prospective tenants – for free.
$3,620/mo
Rent Zestimate®
Refinance and save
$27,358/mo
Est. payment
Refinancing to a lower rate could help reduce your monthly payments and save thousands over the life of the loan.
$27,358/mo
Est. payment
Explore your selling options
Work with a Zillow partner agent
Leverage their expertise and Zillow's premium Showcase listings to get your home seen by more buyers.
Get startedList with your own agent
Get your home in front of millions of buyers by listing it on Zillow.
Learn how to do itSell it yourself
Take full control of how buyers see your home on Zillow by listing For Sale by Owner (FSBO).
List your homeWhat's special
Zillow last checked:
Listing updated:
Listed by:
Dinny Dwyer 847-446-9600,
Compass
Bought with:
Non Member
NON MEMBER
Source: MRED as distributed by MLS GRID,MLS#: 12370277
Facts & features
Interior
Bedrooms & bathrooms
- Bedrooms: 4
- Bathrooms: 6
- Full bathrooms: 4
- 1/2 bathrooms: 2
Rooms
- Room types: Office, Library, Media Room, Terrace, Game Room, Recreation Room
Primary bedroom
- Features: Flooring (Hardwood), Bathroom (Full, Double Sink, Tub & Separate Shwr)
- Level: Main
- Area: 336 Square Feet
- Dimensions: 21X16
Bedroom 2
- Features: Flooring (Hardwood)
- Level: Second
- Area: 340 Square Feet
- Dimensions: 20X17
Bedroom 3
- Features: Flooring (Hardwood)
- Level: Second
- Area: 240 Square Feet
- Dimensions: 16X15
Bedroom 4
- Features: Flooring (Hardwood)
- Level: Basement
- Area: 238 Square Feet
- Dimensions: 17X14
Bar entertainment
- Features: Flooring (Other)
- Level: Basement
- Area: 140 Square Feet
- Dimensions: 14X10
Dining room
- Features: Flooring (Hardwood)
- Level: Main
- Area: 234 Square Feet
- Dimensions: 18X13
Family room
- Features: Flooring (Hardwood)
- Level: Basement
- Area: 992 Square Feet
- Dimensions: 32X31
Game room
- Features: Flooring (Hardwood)
- Level: Basement
- Area: 195 Square Feet
- Dimensions: 15X13
Kitchen
- Features: Kitchen (Island, Pantry-Butler, Breakfast Room, Custom Cabinetry), Flooring (Hardwood)
- Level: Main
- Area: 342 Square Feet
- Dimensions: 19X18
Laundry
- Features: Flooring (Hardwood)
- Level: Main
- Area: 88 Square Feet
- Dimensions: 11X8
Library
- Features: Flooring (Hardwood)
- Level: Main
- Area: 240 Square Feet
- Dimensions: 16X15
Living room
- Features: Flooring (Hardwood)
- Level: Main
- Area: 456 Square Feet
- Dimensions: 24X19
Media room
- Features: Flooring (Hardwood)
- Level: Second
- Area: 306 Square Feet
- Dimensions: 18X17
Office
- Features: Flooring (Hardwood)
- Level: Second
- Area: 144 Square Feet
- Dimensions: 12X12
Recreation room
- Features: Flooring (Other)
- Level: Basement
- Area: 992 Square Feet
- Dimensions: 32X31
Other
- Level: Basement
- Area: 812 Square Feet
- Dimensions: 29X28
Heating
- Natural Gas, Forced Air, Radiant
Cooling
- Central Air
Appliances
- Included: Double Oven, Range, Microwave, Dishwasher, High End Refrigerator, Washer, Dryer
- Laundry: Main Level, Multiple Locations
Features
- Cathedral Ceiling(s), Wet Bar, 1st Floor Bedroom, 1st Floor Full Bath, Built-in Features, Walk-In Closet(s), Bookcases
- Flooring: Hardwood
- Basement: Finished,Walk-Out Access
- Number of fireplaces: 4
- Fireplace features: Gas Log, Family Room, Living Room, Master Bedroom, Den/Library
Interior area
- Total structure area: 0
- Total interior livable area: 6,837 sqft
Property
Parking
- Total spaces: 3
- Parking features: Other, Garage Door Opener, Heated Garage, Garage, On Site, Garage Owned, Attached
- Attached garage spaces: 3
- Has uncovered spaces: Yes
Accessibility
- Accessibility features: No Disability Access
Features
- Stories: 2
Lot
- Size: 1.3 Acres
Details
- Parcel number: 16031080160000
- Special conditions: List Broker Must Accompany
Construction
Type & style
- Home type: SingleFamily
- Architectural style: Colonial
- Property subtype: Single Family Residence
Materials
- Cedar, Shake Siding
Condition
- New construction: No
- Year built: 2018
Utilities & green energy
- Electric: Service - 400 Amp or Greater
- Sewer: Public Sewer
- Water: Public
Community & HOA
Community
- Features: Street Paved
HOA
- Services included: None
Location
- Region: Lake Forest
Financial & listing details
- Price per square foot: $626/sqft
- Tax assessed value: $2,345,224
- Annual tax amount: $43,040
- Date on market: 10/2/2025
- Listing terms: Conventional
- Ownership: Fee Simple
Price history
| Date | Event | Price |
|---|---|---|
| 10/1/2025 | Sold | $4,278,500+452.1%$626/sqft |
Source:  MRED as distributed by MLS GRID #12370277 Report a problem MRED as distributed by MLS GRID #12370277 Report a problem | ||
| 7/16/2014 | Sold | $775,000-8.8%$113/sqft |
Source: Public Record Report a problem | ||
| 4/16/2014 | Pending sale | $850,000$124/sqft |
Source: Jean Wright Real Estate #07767208 Report a problem | ||
| 4/16/2014 | Listed for sale | $850,000$124/sqft |
Source: Jean Wright Real Estate #07767208 Report a problem | ||
| 2/7/2014 | Listing removed | $850,000$124/sqft |
Source: Jean Wright Real Estate #07767208 Report a problem | ||
| 8/2/2013 | Pending sale | $850,000$124/sqft |
Source: Jean Wright Real Estate #07767208 Report a problem | ||
| 4/11/2013 | Price change | $850,000-5.5%$124/sqft |
Source: Jean Wright Real Estate #07767208 Report a problem | ||
| 7/14/2012 | Price change | $899,000-5.4%$131/sqft |
Source: Jean Wright Real Estate #07767208 Report a problem | ||
| 2/10/2012 | Price change | $950,000-5%$139/sqft |
Source: Jean Wright Real Estate #07767208 Report a problem | ||
| 12/2/2011 | Price change | $1,000,000-14.9%$146/sqft |
Source: Jean Wright Real Estate #07767208 Report a problem | ||
| 3/31/2011 | Listed for sale | $1,175,000-13%$172/sqft |
Source: BIRDVIEW Technologies. Inc. #07767208 Report a problem | ||
| 2/7/2011 | Listing removed | $1,350,000$197/sqft |
Source: Jean Wright Real Estate #07681335 Report a problem | ||
| 11/22/2010 | Listed for sale | $1,350,000$197/sqft |
Source: Jean Wright Real Estate Report a problem | ||
| 9/2/2010 | Listing removed | $1,350,000$197/sqft |
Source: Jean Wright Real Estate #07238878 Report a problem | ||
| 9/22/2009 | Price change | $1,350,000-15.6%$197/sqft |
Source: Jean Wright Real Estate #07238878 Report a problem | ||
| 7/4/2009 | Price change | $1,600,000-58.4%$234/sqft |
Source: Jean Wright Real Estate #07238878 Report a problem | ||
| 4/18/2008 | Listed for sale | $3,850,000+170.2%$563/sqft |
Source: Number1Expert #06427716 Report a problem | ||
| 7/13/2006 | Sold | $1,425,000$208/sqft |
Source: Public Record Report a problem | ||
Public tax history
| Year | Property taxes | Tax assessment |
|---|---|---|
| 2024 | $45,712 +6.2% | $797,798 +2.1% |
| 2023 | $43,040 +0% | $781,663 +10.9% |
| 2022 | $43,034 +4.7% | $704,582 -3.2% |
| 2021 | $41,101 +2.9% | $728,152 +3.5% |
| 2020 | $39,959 +3.8% | $703,868 +0.5% |
| 2019 | $38,511 +300.8% | $700,576 +50.5% |
| 2018 | $9,610 | $465,442 +152% |
| 2017 | $9,610 -22.4% | $184,734 +5% |
| 2016 | $12,387 -14.5% | $175,870 -21.7% |
| 2015 | $14,488 -35.3% | $224,559 -44.5% |
| 2014 | $22,406 -6.9% | $404,793 -0.6% |
| 2012 | $24,058 +7.8% | $407,154 -13.4% |
| 2011 | $22,317 -2.9% | $470,251 -10.4% |
| 2010 | $22,984 +3.2% | $524,692 -5.6% |
| 2009 | $22,264 +3% | $556,053 -1% |
| 2008 | $21,624 -1.4% | $561,670 +4.7% |
| 2006 | $21,930 +6% | $536,201 |
| 2005 | $20,687 +12.9% | -- |
| 2004 | $18,321 +5.2% | -- |
| 2003 | $17,408 -2.4% | -- |
| 2002 | $17,841 +94.4% | -- |
| 2001 | $9,177 -38.3% | $402,415 +27.9% |
| 2000 | $14,868 | $314,548 |
Find assessor info on the county website
Neighborhood: 60045
Nearby homes
- $1,512,900-- bd3 ba3.2k sqft1044 Walden Ln, Lake Forest, IL 60045Off Market
- $2,445,2001.22 Acres980 Walden Ln, Lake Forest, IL 60045Off Market
- $2,140,7005 bd5 ba4.3k sqft1055 E Ringwood Rd S, Lake Forest, IL 60045Off Market
- $1,456,0005 bd4 ba4.3k sqft1055 E Ringwood Rd S, Lake Forest, IL 60045Off Market
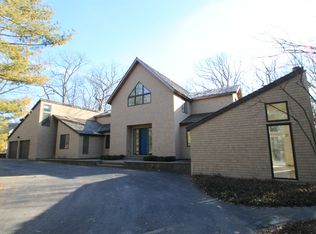
- $1,083,6545 bd6 ba4.3k sqft1055 E Ringwood Rd S, Lake Forest, IL 60045Off Market
- $1,573,0005 bd6 ba4.3k sqft1055 E Ringwood Rd S #S, Lake Forest, IL 60045Off Market
- $2,419,6005 bd5 ba4.5k sqft999 Walden Ln, Lake Forest, IL 60045Off Market
- $1,313,5003 bd3 ba2.8k sqft1020 E Westleigh Rd, Lake Forest, IL 60045Off Market
Nearby schools
GreatSchools rating
- 10/10Cherokee Elementary SchoolGrades: K-4Distance: 2.8 mi
- 10/10Deer Path Middle School WestGrades: 7-8Distance: 2.8 mi
- 9/10Lake Forest High SchoolGrades: 9-12Distance: 2.3 mi
Schools provided by the listing agent
- Elementary: Sheridan Elementary School
- Middle: Deer Path Middle School
- High: Lake Forest High School
- District: 67
Source: MRED as distributed by MLS GRID. This data may not be complete. We recommend contacting the local school district to confirm school assignments for this home.
Get a cash offer in 3 minutes
Find out how much your home could sell for in as little as 3 minutes with a no-obligation cash offer.
Estimated market value
$4,249,700
Get a cash offer in 3 minutes
Find out how much your home could sell for in as little as 3 minutes with a no-obligation cash offer.
Estimated market value
$4,249,700
- Illinois
- Lake County
- Lake Forest
- 60045
- 1020 Walden Ln
Nearby cities
Nearby zip codes
Other Lake Forest Topics
