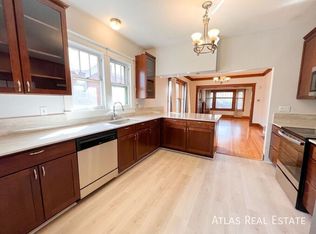
Located on a tree-lined street in coveted Congress Park, this fully renovated bungalow offers a seamless blend of historic charm and modern design. An open floor plan, refinished hardwood floors, and fresh interior paint throughout create a bright, cohesive living space. The designer kitchen features high-end appliances, including a 36" gas range, and flows effortlessly into the main dining and living areas which features a classic wood burning fireplace adding warmth and character. The main level primary suite includes a private en suite bath for added comfort, while a secondary bedroom and full bath are also conveniently located on the main level. At the back of the home, a light-filled bonus room with vaulted ceilings and new LVP flooring creates an inviting additional living space.
The newly finished basement includes family room, two sizable bedrooms with new egress windows (2026), bathroom with upscale designer finishes, new carpet, and a beverage cooler with dry bar—perfect for entertaining or accommodating guests.
Exterior updates include fresh paint, mature landscaping, sprinkler system, and a new roof (Dec 2025). Additional upgrades include updated electrical with new subpanel (2026) and a new radon mitigation system (2026)
A detached heated flex space with skylights and potable water offers various use as a workspace, gym, or studio and can be easily converted back to a 1-car garage.
Ideally situated just a short walk to nearby restaurants, local shops, grocery, and entertainment, this home delivers both lifestyle and location. Schedule your showing today!
Sold for $1,160,000
Zillow last checked:
Listing updated:
Bought with:
Kristin Harris, 100031210
Milehimodern
Source: REcolorado as distributed by MLS GRID,MLS#: 4614487
Price history
| Date | Event | Price |
|---|---|---|
| 7/16/2026 | Sold | $1,160,000-0.4%$450/sqft |
Source:  REcolorado as distributed by MLS GRID #4614487 Report a problem REcolorado as distributed by MLS GRID #4614487 Report a problem | ||
| 6/17/2026 | Pending sale | $1,165,000$452/sqft |
Source: eXp Realty #4614487 Report a problem | ||
| 6/17/2026 | Contingent | $1,165,000$452/sqft |
Source: eXp Realty #4614487 Report a problem | ||
| 6/10/2026 | Price change | $1,165,000-2.5%$452/sqft |
Source: REcolorado as distributed by MLS GRID #4614487 Report a problem | ||
| 4/30/2026 | Price change | $1,195,000-3.9%$463/sqft |
Source: REcolorado as distributed by MLS GRID #4614487 Report a problem | ||
| 4/17/2026 | Price change | $1,244,000+70.4%$482/sqft |
Source: REcolorado as distributed by MLS GRID #4614487 Report a problem | ||
| 10/13/2025 | Pending sale | $730,000$283/sqft |
Source: REcolorado as distributed by MLS GRID #9795187 Report a problem | ||
| 10/10/2025 | Listed for sale | $730,000$283/sqft |
Source: REcolorado as distributed by MLS GRID #9795187 Report a problem | ||

Get a cash offer in 3 minutes
Find out how much your home could sell for in as little as 3 minutes with a no-obligation cash offer.
Estimated market value
$1,149,500
