Skip main navigation
Sold for $1,150,000
  • $1,150,000

    1048 Garfield Street, Denver, CO 80206

    4beds
    3,032sqft
    Single Family Residence
    Built in 1920
    6,440 Square Feet Lot
    $1,113,900 Zestimate®
    $379/sqft
    $5,779 Estimated rent

    Home value

    $1,113,900

    $1.02M - $1.20M

    $5,779/mo

    Zestimate® history
    Loading
    Loading...

    Owner options

    List your home for rent

    $5,779/mo

    Rent Zestimate®

    Find your next renter with Zillow Rental Manager. Plus, with online applications, you can quickly screen prospective tenants – for free.

    Learn more

    $5,779/mo

    Rent Zestimate®

    Refinance and save

    $5,331/mo

    Est. payment

    Refinancing to a lower rate could help reduce your monthly payments and save thousands over the life of the loan.

    See today's rates

    $5,331/mo

    Est. payment

    Explore your selling options

    Work with a Zillow partner agent

    Leverage their expertise and Zillow's premium Showcase listings to get your home seen by more buyers.

    Get started

    List with your own agent

    Get your home in front of millions of buyers by listing it on Zillow.

    Learn how to do it

    Sell it yourself

    Take full control of how buyers see your home on Zillow by listing For Sale by Owner (FSBO).

    List your home

    What's special

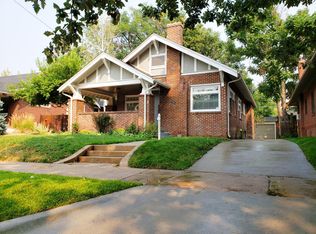
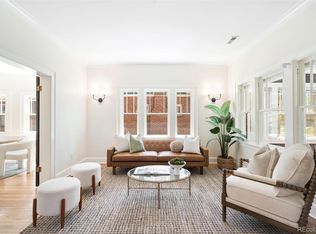
    Iconic Craftsman nestled in the middle of a thoughtfully designed pollinators' garden! Lavender, native grasses, and abundant fruit trees surround the flagstone patio, while a one-of-a-kind metal fence dotted w/custom Blake Street Glass frames the property. Once inside, you’re greeted by a welcoming enclosed porch—the ideal spot to relax no matter the season. This home is brimming w/ Craftsman details—think warm wood accents, a built-in buffet, and gleaming hardwood floors. The heart of the home is the spacious updated kitchen featuring top-of-the-line finishes. Just past the kitchen awaits an airy sunroom that will have you enjoying all 4 seasons in comfort, this versatile space will quickly become your favorite spot in the home! Also found on the main floor is the primary retreat with a beautifully designed bathroom & Elfa closet system, ensuring ample storage. The basement not only features an oversized laundry room w/ custom storage cabinets & a conforming bedroom and ensuite bath, but it also has a private studio apartment with lock-off doors that extends into a separate living area. This unique space is ideal for guests, rental income or multi-generational living—and even has its own courtyard entrance! This basement feature adds significant value & versatility, making it a rare find for the neighborhood. Additional highlights include a 2-car garage w/a Tesla charging station, upgraded Windsor Windows, and 3 gas fireplaces. The property is also equipped w/ a top-of-the-line boiler for efficient heating & Mitsubishi mini split systems for personalized climate control. A brand new roof adds peace of mind & long-term durability. This home combines charm, livability, and thoughtful upgrades for a superior living experience. Not to mention it sits on an expansive lot with coveted yard space! Just blocks away from The Botanic Gardens and plenty of urban-esque shops and eateries, this location is second to none—welcome to your quintessential Denver lifestyle!

    Zillow last checked:

    Listing updated:

    Listed by:

    April Schmidt 303-519-4326 AprilandRob@westandmainhomes.com,

    West and Main Homes Inc,

    Rob Schmidt 303-257-7220,

    West and Main Homes Inc

    Bought with:

    Dianne Goldsmith, 40009525

    Keller Williams Realty Urban Elite

    Source: REcolorado as distributed by MLS GRID,MLS#: 6136486MLS Logo

    Facts & features

    Interior

    Bedrooms & bathrooms
    • Bedrooms: 4
    • Bathrooms: 4
    • Full bathrooms: 2
    • 3/4 bathrooms: 1
    • 1/2 bathrooms: 1
    • Main level bathrooms: 2
    • Main level bedrooms: 2
    Primary bedroom
    • Level: Main
    Bedroom
    • Level: Main
    Bedroom
    • Level: Basement
    Bedroom
    • Level: Basement
    Primary bathroom
    • Level: Main
    Bathroom
    • Level: Main
    Bathroom
    • Level: Basement
    Bathroom
    • Level: Basement
    Dining room
    • Level: Main
    Kitchen
    • Level: Main
    Kitchen
    • Level: Basement
    Laundry
    • Level: Basement
    Laundry
    • Level: Basement
    Living room
    • Level: Main
    Living room
    • Level: Basement
    Sun room
    • Level: Main
    Sun room
    • Level: Main
    Utility room
    • Level: Basement
    Heating
    • Heat Pump, Hot Water
    Cooling
    • Has cooling: Yes
    Appliances
    • Included: Dishwasher, Disposal, Double Oven, Dryer, Gas Water Heater, Microwave, Range, Range Hood, Refrigerator, Washer
    • Laundry: In Unit
    Features
    • Ceiling Fan(s), Eat-in Kitchen, Entrance Foyer, Primary Suite, Quartz Counters, Radon Mitigation System, Smoke Free
    • Flooring: Carpet, Tile, Wood
    • Windows: Bay Window(s), Double Pane Windows, Skylight(s), Window Coverings, Window Treatments
    • Basement: Daylight,Finished,Full,Sump Pump,Walk-Out Access
    • Number of fireplaces: 3
    • Fireplace features: Basement, Living Room, Other
    • Common walls with other units/homes: No Common Walls
    Interior area
    • Total structure area: 3,032
    • Total interior livable area: 3,032 sqft
    • Finished area above ground: 1,716
    • Finished area below ground: 1,216

    Property

    Parking
    • Total spaces: 2
    • Parking features: Concrete, Lighted
    • Garage spaces: 2
    Features
    • Levels: One
    • Stories: 1
    • Patio & porch: Deck, Front Porch
    • Exterior features: Garden, Private Yard, Rain Gutters
    • Fencing: Full
    Lot
    • Size: 6,440 sqft
    • Features: Level, Many Trees
    Details
    • Parcel number: 501403022
    • Zoning: U-SU-B
    • Special conditions: Standard

    Construction

    Type & style
    • Home type: SingleFamily
    • Architectural style: Bungalow
    • Property subtype: Single Family Residence
    Materials
    • Brick, Stucco, Wood Siding
    • Foundation: Concrete Perimeter
    • Roof: Composition
    Condition
    • Updated/Remodeled
    • Year built: 1920

    Utilities & green energy

    • Electric: 220 Volts
    • Sewer: Public Sewer
    • Water: Public
    • Utilities for property: Electricity Connected, Natural Gas Connected

    Community & neighborhood

    Location
    • Region: Denver
    • Subdivision: Congress Park

    Other

    Other facts
    • Listing terms: Cash,Conventional
    • Ownership: Individual

    Price history

    DateEventPrice
    12/20/2024Sold$1,150,000-10.1%$379/sqft
    Source: REcolorado as distributed by MLS GRID #6136486 Report a problem
    11/20/2024Pending sale$1,279,000$422/sqft
    Source: REcolorado as distributed by MLS GRID #6136486 Report a problem
    11/8/2024Listed for sale$1,279,000+82.7%$422/sqft
    Source: REcolorado as distributed by MLS GRID #6136486 Report a problem
    5/15/2013Sold$700,000+39%$231/sqft
    Source: Public Record Report a problem
    6/8/2006Sold$503,500+121.5%$166/sqft
    Source: Public Record Report a problem
    11/25/1997Sold$227,300$75/sqft
    Source: Public Record Report a problem

    Public tax history

    YearProperty taxesTax assessment
    2024$6,426 +16.8%$82,930 -4.1%
    2023$5,502 +3.6%$86,440 +24.9%
    2022$5,311 +10.5%$69,180 -2.8%
    2021$4,807 +2.9%$71,170 +9.9%
    2020$4,672 +4.2%$64,786 -0.7%
    2019$4,486 $65,239 +12.5%
    2018$4,486 +0.3%$57,980
    2017$4,472 -0.6%$57,980 +0.7%
    2016$4,499 +28.7%$57,580
    2015$3,494 0%$57,580 +36.9%
    2014$3,496 +5.5%$42,070
    2013$3,314 +17.9%$42,070 +6.7%
    2012$2,811 -10.5%$39,420 +0%
    2011$3,139 +2.2%$39,418 -16.4%
    2010$3,071 +17.1%$47,140
    2009$2,622 -0.2%$47,140 +20.1%
    2008$2,626 +35.6%$39,260
    2007$1,937 +1.1%$39,260 +35.7%
    2006$1,916 +11.4%$28,940
    2005$1,720 +11.3%$28,940 +5.5%
    2003$1,545 +1.9%$27,440 +6.3%
    2002$1,516 $25,810 +20.4%
    2001-- $21,430

    Find assessor info on the county website

    Neighborhood: Congress Park

    Nearby schools

    GreatSchools rating
    Schools provided by the listing agent
    • Elementary: Teller
    • Middle: Morey
    • High: East
    • District: Denver 1

    Source: REcolorado as distributed by MLS GRID. This data may not be complete. We recommend contacting the local school district to confirm school assignments for this home.

    Get a cash offer in 3 minutes
    Find out how much your home could sell for in as little as 3 minutes with a no-obligation cash offer.
    Estimated market value
    $1,113,900
    Get a cash offer in 3 minutes
    Find out how much your home could sell for in as little as 3 minutes with a no-obligation cash offer.
    Estimated market value
    $1,113,900