A rare opportunity to own a truly expansive residence at 1020 Grand Concourse. This one-bedroom plus home office with two full bathrooms is flooded with southern light and framed by a wall of windows offering a peek of the famed Manhattan skyline.
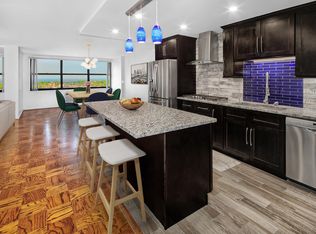
The large great room anchors the home with generous proportions and a comfortable flow for both living and dining. Its open plan leads naturally into the renovated chef’s kitchen, appointed with GE stainless-steel appliances, a wine refrigerator, extensive cabinetry and counter space, and a marble-veined quartz island with a waterfall edge and overhang for seating. Wide-plank oak flooring extends throughout the apartment, tying the rooms together with warmth and continuity.
A set of sliding frosted-glass doors separates the home office or guest area, which includes a Murphy bed with storage for added versatility. Two fully renovated bathrooms feature refined materials and thoughtful design. The primary bath includes a walk-in shower and a deluxe Toto bidet commode. The second bath is crisp and modern, with new fixtures and a bathtub.
Closet space throughout is exceptional, with a coat closet, linen closet, walk-in storage closet, and a full wall of bedroom closets. A freestanding storage system in the bedroom creates a defined dressing area.
This distinctive layout resulted from the thoughtful combination of an expansive alcove studio with an adjoining bedroom and bathroom, creating a residence with significantly increased square footage and a layout rarely found in the building.
The cooperative is currently undertaking two major improvement projects: the installation of new green roofs, including one over the attached garage that will provide a shared outdoor space for residents, and an exterior restoration program to further elevate the building’s architectural presence. The assessment for these enhancements is being fully paid by the seller.
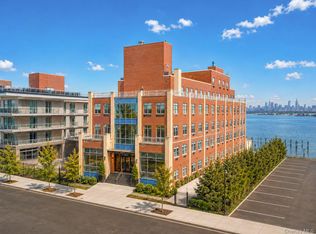
Designed by architect Philip Birnbaum and completed in 1963, 1020 Grand Concourse occupies the prominent corner of 165th Street directly across from the Bronx Museum of Art. Its mid-century design and prime location offer both convenience and character, moments from the B, D, and 4 trains, multiple bus lines, and neighborhood shopping and services. Four nearby parks bring a sense of balance between city energy and open green space, all less than 20 minutes from Midtown Manhattan.
Residents enjoy full-service living in a well-managed and financially stable cooperative with integrated central air conditioning and heating, 24-hour staff, and low maintenance that includes gas and electricity.
Building features include:
• 24-hour doorman and security
• On-site attached garage with available assigned spaces for residents (at additional cost)
• 24-hour laundry rooms
• Live-in super
• On-site management office
• BuildingLink system for communication and delivery notifications
• Bicycle storage room
• Restored historic tile entrance canopy
• New automatic entry doors and lighting
• And more upgrades to come, including a planned fitness center for residents
All showings are by appointment, even during open-house times.
Pending
$425,000
1020 Grand Concourse #14T, Bronx, NY 10451
1beds
--sqft
Stock Cooperative, Residential
Built in 1963
-- sqft lot
$-- Zestimate®
$--/sqft
$-- HOA
What's special
- 350 days
- 20
- 0
Zillow last checked:
Listing updated:
Listed by:
Bank Neary Inc 212-633-2727,
Matthew Bank 917-608-6309
Source: OneKey® MLS as distributed by MLS GRID,MLS#: 931865
Facts & features
Interior
Bedrooms & bathrooms
- Bedrooms: 1
- Bathrooms: 2
- Full bathrooms: 2
Heating
- See Remarks
Cooling
- Central Air
Appliances
- Included: Dishwasher, Gas Range, Refrigerator, Stainless Steel Appliance(s), Wine Refrigerator
Features
- Chefs Kitchen
- Has fireplace: No
- Common walls with other units/homes: 2+ Common Walls
Interior area
- Total structure area: 0
Video & virtual tour
Property
Parking
- Parking features: Garage
- Has garage: Yes
Details
- Parcel number: 02461009414T
- Special conditions: None
Construction
Type & style
- Home type: Cooperative
- Architectural style: Other
- Property subtype: Stock Cooperative, Residential
- Attached to another structure: Yes
Materials
- Brick
Condition
- Year built: 1963
Utilities & green energy
- Sewer: Public Sewer
- Water: Public
- Utilities for property: Electricity Connected, Natural Gas Connected
Community & HOA
HOA
- Has HOA: No
Location
- Region: Bronx
Financial & listing details
- Tax assessed value: $20,102,000
- Annual tax amount: $1,041,300
- Date on market: 11/4/2025
- Cumulative days on market: 274 days
- Listing agreement: Exclusive Right To Sell
- Electric utility on property: Yes
Estimated market value
Not available
Estimated sales range
Not available
Not available
Price history
| Date | Event | Price |
|---|---|---|
| 3/13/2026 | Pending sale | $425,000 |
Source:  OneKey® MLS as distributed by MLS GRID #931865 Report a problem OneKey® MLS as distributed by MLS GRID #931865 Report a problem | ||
| 3/13/2026 | Contingent | $425,000 |
Source: StreetEasy #S1798284 Report a problem | ||
| 10/31/2025 | Listed for sale | $425,000-10.5% |
Source: StreetEasy #S1798284 Report a problem | ||
| 10/22/2025 | Listing removed | -- |
Source: Owner Report a problem | ||
| 10/4/2025 | Listed for sale | $475,000 |
Source: Owner Report a problem | ||
| 10/1/2025 | Listing removed | $475,000 |
Source: StreetEasy #S1784628 Report a problem | ||
| 9/2/2025 | Listed for sale | $475,000+31.9% |
Source: StreetEasy #S1784628 Report a problem | ||
| 1/21/2021 | Sold | $360,000-9.8% |
Source: Public Record Report a problem | ||
| 8/3/2020 | Pending sale | $399,000 |
Source: Bizzarro Agency Report a problem | ||
| 6/20/2020 | Listed for sale | $399,000+26.7% |
Source: Bizzarro Agency Report a problem | ||
| 6/23/2016 | Sold | $315,000+5.4% |
Source: Public Record Report a problem | ||
| 3/3/2016 | Pending sale | $299,000 |
Source: Halstead Property #1655122 Report a problem | ||
| 1/15/2016 | Listed for sale | $299,000+45.9% |
Source: Halstead Property #1655122 Report a problem | ||
| 5/8/2013 | Sold | $205,000+3% |
Source: Public Record Report a problem | ||
| 11/18/2009 | Sold | $199,000 |
Source: Agent Provided Report a problem | ||
Public tax history
| Year | Property taxes | Tax assessment |
|---|---|---|
| 2020 | -- | -- |
| 2019 | -- | -- |
| 2018 | $1,041,300 | $9,045,900 +6.6% |
| 2017 | -- | $8,488,800 |
Find assessor info on the county website
Monthly payment
Climate risks
Neighborhood: Concourse
Nearby schools
Schools provided by the listing agent
- Elementary: Concourse Village Elementary School
- Middle: Academy Of Applied Math And Tech
- High: Alfred E Smith Career-Tech High Sch
Source: OneKey® MLS as distributed by MLS GRID. This data may not be complete. We recommend contacting the local school district to confirm school assignments for this home.
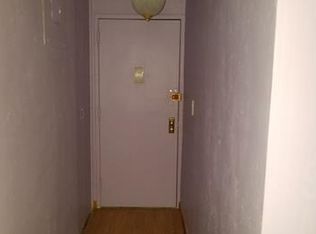
- $24,989,000-- bd1 ba517 sqft1020 Grand Concourse, Bronx, NY 10451Off Market
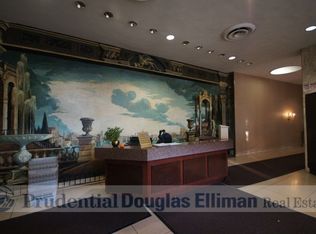
- $272,4001 bd1 ba750 sqft1020 Grand Concourse APT 7P, Bronx, NY 10451Off Market
- $425,0002 bd1 ba1.1k sqft1020 Grand Concourse APT 17V, Bronx, NY 10451Sold
- $245,300-- bd-- ba-- sqft1020 Grand Concourse APT 15T, Bronx, NY 10451Off Market
Similar homes
- $439,0002 bd3 ba1.5k sqftGalaxy Towers, West New York, NJ 07093For Sale
 MLS ID #260019944, ANGELA CUCINIELLO. HCMLS
 - $460,0002 bd2 ba1.5k sqftGalaxy Towers, Guttenberg, NJ 07093For Sale
 MLS ID #260019672, ANDREA PINHO. HCMLS
 - $420,8501 bd1 ba913 sqft1434 110th Street #6A, College Point, NY 11356For Sale
 MLS ID #1044579, Hsin Yuan Yang, Listing by: E Realty International Corp. OneKey® MLS as distributed by MLS GRID
 - $412,8001 bd1 ba1k sqft1434 110th Street #6F, College Point, NY 11356For SaleMLS ID #1045697, Hsin Yuan Yang, Listing by: E Realty International Corp. OneKey® MLS as distributed by MLS GRID
- $439,0002 bd3 ba-- sqft7004 Kennedy Boulevard #38A, Guttenberg, NJ 07093For Sale
 MLS ID #26014537, Angela Cuciniello, Coldwell Banker, Hoboken. NJMLS
 - $397,2001 bd1 ba968 sqft1434 110th Street #7A, College Point, NY 11356For SaleMLS ID #1046015, Hsin Yuan Yang, Listing by: E Realty International Corp. OneKey® MLS as distributed by MLS GRID
- $480,0003 bd2 ba1.3k sqft3701 Henry Hudson Parkway #3B, Bronx, NY 10463For SaleMLS ID #1034500, Julie Gaynor, Listing by: Brown Harris Stevens. OneKey® MLS as distributed by MLS GRID
- $379,3701 bd1 ba859 sqft1434 110th Street #4F, College Point, NY 11356For SaleMLS ID #1045451, Hsin Yuan Yang, Listing by: E Realty International Corp. OneKey® MLS as distributed by MLS GRID
- $384,4001 bd1 ba936 sqft1434 110th Street #6B, College Point, NY 11356For SaleMLS ID #1045692, Hsin Yuan Yang, Listing by: E Realty International Corp. OneKey® MLS as distributed by MLS GRID
- $379,0003 bd2 ba-- sqft2 Horizon Road #1428, Fort Lee, NJ 07024For SaleMLS ID #26029099, Sara Shin, The Agency One Rock-Fort Lee. NJMLS
- $499,0002 bd1 ba1.1k sqft1434 110th Street #4A, College Point, NY 11356For SaleMLS ID #1045424, Hsin Yuan Yang, Listing by: E Realty International Corp. OneKey® MLS as distributed by MLS GRID
- $498,0002 bd1 ba1.2k sqft1434 110th Street #5B, College Point, NY 11356For SaleMLS ID #1044563, Hsin Yuan Yang, Listing by: E Realty International Corp. OneKey® MLS as distributed by MLS GRID
