Skip main navigation
Sold for $363,000
  • $363,000

    1020 Gringo Ct, Lusby, MD 20657

    3beds
    1,296sqft
    Single Family Residence
    Built in 1991
    0.25 Acres Lot
    $363,000 Zestimate®
    $280/sqft
    $2,273 Estimated rent

    Home value

    $363,000

    $345,000 - $381,000

    $2,273/mo

    Zestimate® history
    Loading
    Loading...

    Owner options

    List your home for rent

    $2,273/mo

    Rent Zestimate®

    Find your next renter with Zillow Rental Manager. Plus, with online applications, you can quickly screen prospective tenants – for free.

    Learn more

    $2,273/mo

    Rent Zestimate®

    Refinance and save

    $2,752/mo

    Est. payment

    Refinancing to a lower rate could help reduce your monthly payments and save thousands over the life of the loan.

    See today's rates

    $2,752/mo

    Est. payment

    Explore your selling options

    Work with a Zillow partner agent

    Leverage their expertise and Zillow's premium Showcase listings to get your home seen by more buyers.

    Get started

    List with your own agent

    Get your home in front of millions of buyers by listing it on Zillow.

    Learn how to do it

    Sell it yourself

    Take full control of how buyers see your home on Zillow by listing For Sale by Owner (FSBO).

    List your home

    What's special

    Curb appealUpdated with granite countersCompletely carpet-freeWorkshop setupPlethora of wooden shelvingSerene primary bathroomModern tile backsplash
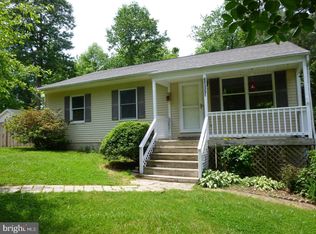
    Welcome home to 1020 Gringo Court! Tucked away on a shady cul-de-sac and flanked by cherry blossom trees, this charming Cape Cod home welcomes you in with its curb appeal. Inside, this home is completely carpet-free. Enter into a living room flowing into the large eat-in kitchen, updated with granite counters and modern tile backsplash. A large screened-in porch off of the living room offers additional space to enjoy the outdoors and stairs leading to the back yard. Two generous bedrooms and an updated bathroom complete the main level. Upstairs is your primary suite. The large primary bedroom showcases the Cape Cod character without sacrificing space. Across the hall, find an additional room currently set up as a dressing room but could easily be an office, reading or hobby room, etc! This versatile space includes a closet and adorable window seat nook. Your serene primary bathroom completes the upper floor. Downstairs, a huge unfinished basement includes a wood stove, workshop setup, and a plethora of wooden shelving. The laundry is also located here with washer and dryer to convey. From the basement, you can walk straight out to a patio and the fenced back yard. Located in a water access community and convenient to Solomons and Lusby amenities, this home is ready to move in and enjoy.

    Zillow last checked:

    Listing updated:

    Listed by:

    Jaymie Lewis 615-668-1067,

    O'Brien Realty ERA Powered

    Bought with:

    Trish Nicely, 0225261872

    JPAR Real Estate Professionals

    Source: Bright MLS,MLS#: MDCA2026136MLS Logo

    Facts & features

    Interior

    Bedrooms & bathrooms
    • Bedrooms: 3
    • Bathrooms: 2
    • Full bathrooms: 2
    • Main level bathrooms: 1
    • Main level bedrooms: 2
    Bedroom 1
    • Level: Main
    Bedroom 1
    • Level: Upper
    Bedroom 2
    • Level: Main
    Bathroom 1
    • Level: Main
    Bathroom 1
    • Level: Upper
    Basement
    • Features: Basement - Unfinished, Wood Stove
    • Level: Lower
    Kitchen
    • Features: Granite Counters, Eat-in Kitchen
    • Level: Main
    Living room
    • Level: Main
    Office
    • Level: Upper
    Heating
    • Heat Pump, Electric
    Cooling
    • Ceiling Fan(s), Central Air, Electric
    Appliances
    • Included: Microwave, Dishwasher, Dryer, Exhaust Fan, Oven/Range - Electric, Refrigerator, Washer, Electric Water Heater
    • Laundry: Lower Level
    Features
    • Bathroom - Tub Shower, Ceiling Fan(s), Combination Kitchen/Dining, Entry Level Bedroom, Eat-in Kitchen, Kitchen - Table Space, Upgraded Countertops
    • Flooring: Ceramic Tile, Hardwood, Luxury Vinyl, Wood
    • Basement: Unfinished
    • Has fireplace: No
    • Fireplace features: Wood Burning Stove
    Interior area
    • Total structure area: 2,160
    • Total interior livable area: 1,296 sqft
    • Finished area above ground: 1,296

    Property

    Parking
    • Parking features: Driveway
    • Has uncovered spaces: Yes
    Accessibility
    • Accessibility features: None
    Features
    • Levels: Two and One Half
    • Stories: 2
    • Patio & porch: Porch, Screened
    • Pool features: None
    • Fencing: Chain Link,Back Yard,Wood
    Lot
    • Size: 0.25 Acres
    Details
    • Additional structures: Above Grade
    • Parcel number: 0501152955
    • Zoning: R
    • Special conditions: Standard

    Construction

    Type & style
    • Home type: SingleFamily
    • Property subtype: Single Family Residence
    Materials
    • Vinyl Siding
    • Foundation: Block
    • Roof: Asphalt
    Condition
    • New construction: No
    • Year built: 1991

    Utilities & green energy

    • Sewer: Private Septic Tank
    • Water: Community, Public

    Community & neighborhood

    Location
    • Region: Lusby
    • Subdivision: Chesapeake Ranch Estates
    • Municipality: Unincorporated

    HOA & financial

    HOA
    • Has HOA: Yes
    • HOA fee: $585 annually
    • Amenities included: Basketball Court, Beach Access, Jogging Path, Tot Lots/Playground, Lake, Community Center, Clubhouse
    • Services included: Common Area Maintenance, Snow Removal
    • Association name: POACRE

    Other

    Other facts
    • Listing agreement: Exclusive Right To Sell
    • Listing terms: Cash,Conventional,FHA,USDA Loan,VA Loan
    • Ownership: Fee Simple

    Price history

    DateEventPrice
    5/8/2026Sold$363,000+10%$280/sqft
    Source: Bright MLS #MDCA2026136 Report a problem
    4/22/2026Pending sale$330,000$255/sqft
    Source: Bright MLS #MDCA2026136 Report a problem
    4/21/2026Listing removed$330,000$255/sqft
    Source: Bright MLS #MDCA2026136 Report a problem
    4/17/2026Listed for sale$330,000+10%$255/sqft
    Source: Bright MLS #MDCA2026136 Report a problem
    3/11/2022Sold$300,000$231/sqft
    Source: Bright MLS #MDCA2003554 Report a problem
    1/15/2022Pending sale$300,000$231/sqft
    Source: RE/MAX International #MDCA2003554 Report a problem
    1/15/2022Contingent$300,000$231/sqft
    Source: Bright MLS #MDCA2003554 Report a problem
    1/11/2022Listed for sale$300,000$231/sqft
    Source: Bright MLS #MDCA2003554 Report a problem

    Public tax history

    YearProperty taxesTax assessment
    2025$2,717 +12.1%$251,833 +12.1%
    2024$2,424 +18.1%$224,667 +13.8%
    2023$2,052 +2.8%$197,500
    2022$1,997 +2.9%$197,500 +5.7%
    2021$1,941 +2.4%$186,833 +2.9%
    2020$1,895 +1.4%$181,500
    2019$1,869 +1.9%$181,500 +3.8%
    2018$1,834 +0.5%$174,833 +1.9%
    2017$1,825 -28.9%$171,500
    2016$2,565 $171,500
    2015$2,565 $171,500 -1.2%
    2014$2,565 $173,600
    2013-- $173,600
    2012-- $173,600 -20.8%
    2011-- $219,330 +2.8%
    2010-- $213,336 +2.9%
    2009-- $207,343 +3%
    2008-- $201,350 +14.7%
    2007-- $175,496 +17.3%
    2006-- $149,643 +20.9%
    2005-- $123,790 +4.5%
    2004-- $118,430 +4.7%
    2003-- $113,070 +5%
    2002-- $107,710 +2%
    2001-- $105,576

    Find assessor info on the county website

    Neighborhood: 20657

    Nearby schools

    GreatSchools rating
    Schools provided by the listing agent
    • District: Calvert County Public Schools

    Source: Bright MLS. This data may not be complete. We recommend contacting the local school district to confirm school assignments for this home.

    Get a cash offer in 3 minutes
    Find out how much your home could sell for in as little as 3 minutes with a no-obligation cash offer.
    Estimated market value
    $363,000
    Get a cash offer in 3 minutes
    Find out how much your home could sell for in as little as 3 minutes with a no-obligation cash offer.
    Estimated market value
    $363,000