New construction on an interior corner lot in Prosper ISD features a dramatic two-story entry with a spiral staircase, abundant windows for natural light, and open railing overlooking the game room above. A cast stone fireplace surround, white oak hardwood flooring including the staircase, and custom lighting await you in this one-of-a-kind custom home. The gourmet kitchen boasts Calcutta Elysio countertops, KitchenAid appliances, an apron-front sink, a separate recessed pocket office, and extensive custom cabinetry to the ceiling. The spa-inspired primary bath highlights a freestanding tub as its focal point and includes separate vanities, a huge walk-in closet, a private shower, and a separate coffee bar area. The perfect upstairs is a plan favorite, featuring a centralized game room and en suite bedrooms and bathrooms in each corner of the second floor, offering privacy for each room. Come see me!
For sale
$1,279,000
1020 Hackberry Dr, Prosper, TX 75009
5beds
4,814sqft
Single Family Residence
Built in 2026
10,454 Square Feet Lot
$-- Zestimate®
$266/sqft
$125/mo HOA
What's special
Cast stone fireplace surroundSeparate recessed pocket officeInterior corner lotSeparate coffee bar areaCentralized game roomHuge walk-in closetCalcutta elysio countertops
- 136 days |
- 67 |
- 6 |
Zillow last checked:
Listing updated:
Listed by:
Hunter Dehn 0595834 214-500-5222,
Hunter Dehn Realty 214-500-5222
Source: NTREIS,MLS#: 21235365
Facts & features
Interior
Bedrooms & bathrooms
- Bedrooms: 5
- Bathrooms: 6
- Full bathrooms: 5
- 1/2 bathrooms: 1
Primary bedroom
- Features: Dual Sinks, Double Vanity, Linen Closet, Separate Shower, Walk-In Closet(s)
- Level: First
- Dimensions: 16 x 18
Bedroom
- Features: Walk-In Closet(s)
- Level: First
- Dimensions: 14 x 11
Bedroom
- Features: Walk-In Closet(s)
- Level: Second
- Dimensions: 14 x 12
Bedroom
- Features: Walk-In Closet(s)
- Level: Second
- Dimensions: 13 x 12
Bedroom
- Features: Walk-In Closet(s)
- Level: Second
- Dimensions: 12 x 16
Breakfast room nook
- Level: First
- Dimensions: 14 x 10
Game room
- Level: Second
- Dimensions: 14 x 23
Kitchen
- Features: Kitchen Island, Walk-In Pantry
- Level: First
- Dimensions: 14 x 17
Living room
- Level: First
- Dimensions: 22 x 18
Media room
- Level: Second
- Dimensions: 20 x 14
Office
- Level: First
- Dimensions: 11 x 14
Utility room
- Level: First
- Dimensions: 10 x 7
Heating
- Central, Natural Gas, Other
Cooling
- Central Air, Ceiling Fan(s), Electric, Other
Appliances
- Included: Convection Oven, Double Oven, Dishwasher, Gas Cooktop, Disposal, Gas Oven, Microwave, Tankless Water Heater, Vented Exhaust Fan
Features
- Decorative/Designer Lighting Fixtures, High Speed Internet, Other, Cable TV, Vaulted Ceiling(s), Wired for Sound, Air Filtration
- Flooring: Carpet, Ceramic Tile, Other
- Has basement: No
- Number of fireplaces: 1
- Fireplace features: Decorative, Electric, Other
Interior area
- Total interior livable area: 4,814 sqft
Video & virtual tour
Property
Parking
- Total spaces: 3
- Parking features: Garage Faces Front, Garage, Garage Door Opener
- Attached garage spaces: 3
Features
- Levels: Two
- Stories: 2
- Patio & porch: Covered
- Exterior features: Rain Gutters
- Pool features: None
- Fencing: Wood,Wrought Iron
Lot
- Size: 10,454 Square Feet
- Dimensions: 80 x 130
- Features: Interior Lot, Landscaped, Subdivision, Sprinkler System
Details
- Parcel number: R1075677
- Other equipment: Air Purifier
Construction
Type & style
- Home type: SingleFamily
- Architectural style: Traditional,Detached
- Property subtype: Single Family Residence
Materials
- Brick
- Foundation: Pillar/Post/Pier
- Roof: Composition
Condition
- New Construction
- Year built: 2026
Utilities & green energy
- Sewer: Public Sewer
- Water: Public
- Utilities for property: Sewer Available, Underground Utilities, Water Available, Cable Available
Green energy
- Energy efficient items: Appliances, HVAC, Insulation, Rain/Freeze Sensors, Thermostat, Water Heater, Windows
- Indoor air quality: Filtration, Ventilation
- Water conservation: Low Volume/Drip Irrigation, Low-Flow Fixtures
Community & HOA
Community
- Features: Community Mailbox, Sidewalks
- Security: Security System, Carbon Monoxide Detector(s), Other, Smoke Detector(s), Security Lights, Security Service, Wireless
- Subdivision: Park Place
HOA
- Has HOA: Yes
- Amenities included: Maintenance Front Yard
- Services included: All Facilities, Association Management, Maintenance Grounds, Maintenance Structure
- HOA fee: $1,500 annually
- HOA name: Light Farms Community Association
- HOA phone: 214-292-3484
Location
- Region: Prosper
Financial & listing details
- Price per square foot: $266/sqft
- Date on market: 4/10/2026
- Cumulative days on market: 137 days
- Listing terms: Cash,Conventional,FHA
Estimated market value
Not available
Estimated sales range
Not available
Not available
Price history
| Date | Event | Price |
|---|---|---|
| 4/10/2026 | Listed for sale | $1,279,000$266/sqft |
Source: NTREIS #21235365 Report a problem | ||
Public tax history
Tax history is unavailable.
Monthly payment
Est. payment
Payment breakdown
Explore the cost of this home by adjusting the details. Changes won't be saved.Climate risks
Neighborhood: 75009
Nearby schools
GreatSchools rating
- 7/10Judy Rucker Elementary SchoolGrades: K-5Distance: 1.3 mi
- 9/10Reynolds Middle SchoolGrades: 6-8Distance: 0.6 mi
- 7/10Prosper High SchoolGrades: 9-12Distance: 1.1 mi
Schools provided by the listing agent
- Elementary: Mrs. Jerry Bryant
- Middle: William Rushing
- High: Prosper
- District: Prosper ISD
Source: NTREIS. This data may not be complete. We recommend contacting the local school district to confirm school assignments for this home.
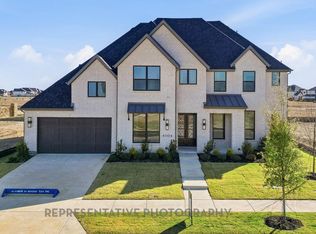
- $--5 bd8 ba4.5k sqft4104 Meander Way, Celina, TX 75078Sold
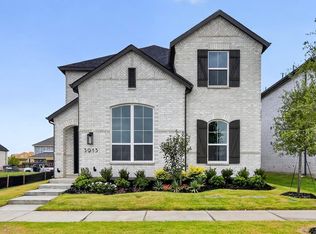
- $544,0005 bd3 ba2.5k sqft3913 Script St, Prosper, TX 75078New Construction
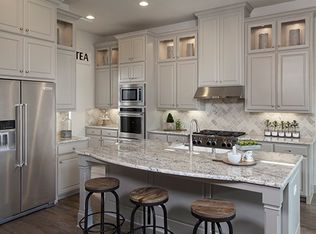
- $1,150,9904 bd5 ba3.6k sqft2750 Live Oak Ln, Prosper, TX 75078New Construction
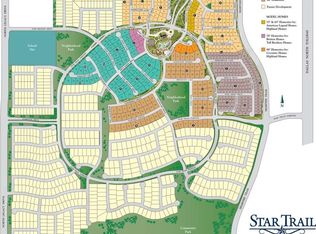
- $1,056,7954 bd4 ba3.7k sqft2700 Live Oak Ln, Prosper, TX 75078New Construction
- $1,399,0004 bd5 ba3.7k sqft2670 Archgate Ct, Prosper, TX 75078New Construction
- $1,292,9005 bd7 ba4.5k sqft2571 Fountain St, Prosper, TX 75078Pending
- $--5 bd6 ba4.8k sqft2560 Fountain St, Prosper, TX 75068Sold
- $1,399,9505 bd8 ba4.4k sqft250 Orion Dr, Prosper, TX 75078New Construction
- $1,051,5905 bd6 ba4.3k sqft2690 Compton Ct, Prosper, TX 75078Pending
A local agent can set up tours, give advice and negotiate with sellers.
Similar homes
- $1,299,0005 bd6 ba4.8k sqft1005 Inwood Ct, Celina, TX 75009New Construction
 NTREIS
 - $1,250,0005 bd6 ba4.8k sqft1005 Kelley Ln, Celina, TX 75009For Sale
 MLS ID #21232793, Rosalie Petty. NTREIS
 - $1,199,0005 bd6 ba4.6k sqft1009 Kelley Ln, Celina, TX 75009New Construction
 NTREIS
 - $1,195,0005 bd6 ba4.2k sqft4831 Lopiano St, Prosper, TX 75078For Sale
 MLS ID #21358862, Brianna Castillo. NTREIS
 - $1,339,9005 bd7 ba4.8k sqft521 Twilight Dr, Prosper, TX 75078New ConstructionNTREIS
- $1,369,9005 bd6 ba4.8k sqft681 Capella Ct, Prosper, TX 75078New ConstructionNTREIS
- $1,279,0005 bd6 ba4.8k sqft1020 Hackberry Dr, Prosper, TX 75078New ConstructionShaddock Homes
- $1,149,0005 bd6 ba4.2k sqft4590 Guthrie St, Prosper, TX 75078For SaleMLS ID #21222395, Nikki Butcher. NTREIS
- $1,399,0005 bd5 ba5.2k sqft208 W Cottage Hill Pkwy, Celina, TX 75009For SaleMLS ID #21246228, Muzi Lyu. NTREIS
- $1,249,0005 bd6 ba4.6k sqft3400 Poppy Pl, Prosper, TX 75078New ConstructionShaddock Homes
- from $1,336,9006 bd5 ba4.7k sqft6051 Plan, Mustang Lakes, Celina, TX 75009New ConstructionTradition Homes
- $960,0006 bd4 ba4.6k sqft1110 Columbus Ln, Prosper, TX 75078For Sale By Owner
- $1,199,9005 bd6 ba4.4k sqft910 Keller Dr, Prosper, TX 75078New ConstructionTradition Homes
- $1,149,9004 bd5 ba4.4k sqft3728 Meander Way, Celina, TX 75078New ConstructionNTREIS
- $1,069,0005 bd6 ba4.2k sqft4020 Gambel Rd, Prosper, TX 75078For SaleMLS ID #21239305, Nicholas Nordman. NTREIS
- $799,0005 bd4 ba4k sqft505 Limerick Ln, Celina, TX 75009New ConstructionShaddock Homes
- $1,049,9005 bd6 ba4.8k sqft1900 Golden Gate Way, Celina, TX 75009New ConstructionNTREIS
- $1,199,0005 bd5 ba4k sqft205 Ardsley Way, Allen, TX 75013For SaleMLS ID #21367655, Hunter Dehn. NTREIS
- $1,009,9506 bd4 ba3.9k sqft981 Georgetown Pl, Prosper, TX 75078New ConstructionNTREIS
- $925,0004 bd5 ba3.8k sqft2541 Forestbrook Dr, Prosper, TX 75078For SaleMLS ID #21357305, Ashley Smith. NTREIS
