Welcome to your Florida retreat in the highly sought-after Chestnut Creek community! Select photos have been virtually staged. This spacious 3-bedroom, 3-bath home offers the perfect blend of comfort, privacy, and lifestyle. Step inside to discover soaring cathedral ceilings and ceramic tile flooring throughout, creating a bright and open feel that's ideal for both everyday living and entertaining. Enjoy peaceful mornings and relaxing evenings in the private Florida room, where you can take in the tranquil surroundings and enjoy your own secluded outdoor living space. A newer tile roof provides added peace of mind and long-term value. Chestnut Creek is known for its breathtaking entrance, featuring a majestic canopy of mature trees leading to a picturesque lake with a beautiful rookery at its center. Residents enjoy an active lifestyle with a heated community pool, tennis courts, pickleball courts, and a vibrant community center offering numerous social activities and events. Conveniently located near shopping, dining, medical facilities, I-75, Venice's charming historic downtown, and the area's world-famous Gulf beaches, this home offers the ideal combination of serenity and accessibility. Come experience the beauty and lifestyle that make Chestnut Creek one of Venice's most desirable communities.
Sold for $360,000
$360,000
1020 HARBOR TOWN DRIVE, VENICE, FL 34292
3beds
1,850sqft
Single Family Residence
Built in 1994
6,228 Square Feet Lot
$359,900 Zestimate®
$195/sqft
$2,589 Estimated rent
Home value
$359,900
$331,000 - $392,000
$2,589/mo
Zestimate® history
Owner options
List your home for rent
$2,589/mo
Rent Zestimate®
Find your next renter with Zillow Rental Manager. Plus, with online applications, you can quickly screen prospective tenants – for free.
$2,589/mo
Rent Zestimate®
Refinance and save
$2,672/mo
Est. payment
Refinancing to a lower rate could help reduce your monthly payments and save thousands over the life of the loan.
$2,672/mo
Est. payment
Explore your selling options
Work with a Zillow partner agent
Leverage their expertise and Zillow's premium Showcase listings to get your home seen by more buyers.
Get startedList with your own agent
Get your home in front of millions of buyers by listing it on Zillow.
Learn how to do itSell it yourself
Take full control of how buyers see your home on Zillow by listing For Sale by Owner (FSBO).
List your homeWhat's special
Secluded outdoor living spaceSoaring cathedral ceilingsPrivate florida roomBright and open feelNewer tile roofCeramic tile flooring throughout
Zillow last checked:
Listing updated:
Listed by:
Sandi Tresh 941-586-1218,
RE/MAX PALM REALTY OF VENICE 941-451-2025,
Chad Goodwin 941-599-3972,
RE/MAX PALM REALTY OF VENICE
Bought with:
Sandi Tresh, 3105954
RE/MAX PALM REALTY OF VENICE
Chad Goodwin, 3585531
RE/MAX PALM REALTY OF VENICE
Source: Stellar MLS,MLS#: N6144573 Originating MLS: Venice
Originating MLS: Venice
Facts & features
Interior
Bedrooms & bathrooms
- Bedrooms: 3
- Bathrooms: 3
- Full bathrooms: 3
Primary bedroom
- Features: Walk-In Closet(s)
- Level: First
- Area: 208 Square Feet
- Dimensions: 16x13
Bathroom 2
- Features: Built-in Closet
- Level: First
- Area: 154 Square Feet
- Dimensions: 14x11
Bathroom 3
- Features: Walk-In Closet(s)
- Level: First
- Area: 143 Square Feet
- Dimensions: 13x11
Bonus room
- Features: No Closet
- Level: First
- Area: 180 Square Feet
- Dimensions: 15x12
Dining room
- Level: First
- Area: 110 Square Feet
- Dimensions: 11x10
Kitchen
- Level: First
- Area: 150 Square Feet
- Dimensions: 15x10
Living room
- Level: First
- Area: 312 Square Feet
- Dimensions: 24x13
Heating
- Central, Electric
Cooling
- Central Air
Appliances
- Included: Dishwasher, Disposal, Electric Water Heater, Microwave, Refrigerator, Washer
- Laundry: Electric Dryer Hookup, Laundry Room, Washer Hookup
Features
- Cathedral Ceiling(s), Ceiling Fan(s), Eating Space In Kitchen, Primary Bedroom Main Floor, Walk-In Closet(s)
- Flooring: Ceramic Tile
- Doors: Sliding Doors
- Windows: Window Treatments
- Has fireplace: No
Interior area
- Total structure area: 2,431
- Total interior livable area: 1,850 sqft
Property
Parking
- Total spaces: 2
- Parking features: Garage Door Opener
- Attached garage spaces: 2
Features
- Levels: One
- Stories: 1
- Patio & porch: Rear Porch
- Exterior features: Irrigation System, Rain Gutters
Lot
- Size: 6,228 Square Feet
- Residential vegetation: Mature Landscaping, Trees/Landscaped
Details
- Parcel number: 0421030060
- Zoning: RSF1
- Special conditions: None
Construction
Type & style
- Home type: SingleFamily
- Architectural style: Patio
- Property subtype: Single Family Residence
Materials
- Block, Stucco
- Foundation: Slab
- Roof: Tile
Condition
- Completed
- New construction: No
- Year built: 1994
Utilities & green energy
- Sewer: Public Sewer
- Water: Private
- Utilities for property: Cable Connected, Electricity Connected, Public, Sewer Connected, Sprinkler Recycled, Underground Utilities, Water Connected
Community & HOA
Community
- Features: Clubhouse, Sidewalks, Tennis Court(s)
- Pet fee: $0 monthly
- Subdivision: CHESTNUT CREEK PATIO HOMES
HOA
- Has HOA: Yes
- Services included: Maintenance Grounds
- HOA fee: $325 monthly
- HOA name: Sunstate Management
- HOA phone: 941-870-4920
- Second HOA name: Chestnut Creek Master Association
Location
- Region: Venice
Financial & listing details
- Price per square foot: $195/sqft
- Tax assessed value: $313,900
- Annual tax amount: $2,400
- Date on market: 6/20/2026
- Cumulative days on market: 19 days
- Ownership: Fee Simple
- Total actual rent: 0
- Electric utility on property: Yes
- Road surface type: Paved
Price history
| Date | Event | Price |
|---|---|---|
| 7/31/2026 | Sold | $360,000-2.4%$195/sqft |
Source:  Stellar MLS #N6144573 Report a problem Stellar MLS #N6144573 Report a problem | ||
| 7/9/2026 | Contingent | $369,000$199/sqft |
Source: Stellar MLS #N6144573 Report a problem | ||
| 6/20/2026 | Listed for sale | $369,000$199/sqft |
Source: Stellar MLS #N6144573 Report a problem | ||
Public tax history
| Year | Property taxes | Tax assessment |
|---|---|---|
| 2025 | $2,400 +5% | $192,306 +2.9% |
| 2024 | $2,287 +5.6% | $186,886 +3% |
| 2023 | $2,166 +2.4% | $181,443 +3% |
| 2022 | $2,116 +1.4% | $176,158 +3% |
| 2021 | $2,086 +0.4% | $171,027 +1.4% |
| 2020 | $2,078 +4.4% | $168,666 +2.3% |
| 2019 | $1,990 | $164,874 +1.9% |
| 2018 | $1,990 +3.2% | $161,800 +9.2% |
| 2017 | $1,928 +7.1% | $148,169 -26.2% |
| 2016 | $1,799 +1.6% | $200,900 +10.3% |
| 2015 | $1,772 -1.1% | $182,200 +29.4% |
| 2014 | $1,790 +0.2% | $140,855 |
| 2013 | $1,786 +2.8% | $140,855 +1.7% |
| 2012 | $1,738 -6.2% | $138,500 -7.1% |
| 2011 | $1,852 -8.7% | $149,100 -6.1% |
| 2010 | $2,029 +9.9% | $158,790 +2.7% |
| 2009 | $1,846 | $154,615 +0.1% |
| 2008 | $1,846 -4.7% | $154,461 +3% |
| 2007 | $1,937 | $149,962 +2.5% |
| 2006 | -- | $146,304 +3% |
| 2005 | -- | $142,043 +3% |
| 2004 | $1,997 -1.2% | $137,906 +1.9% |
| 2003 | $2,020 +0.4% | $135,335 +2.4% |
| 2002 | $2,012 +7.7% | $132,163 +1.6% |
| 2001 | $1,869 +3.6% | $130,082 +3% |
| 2000 | $1,804 | $126,293 |
Find assessor info on the county website
Neighborhood: 34292
Nearby homes
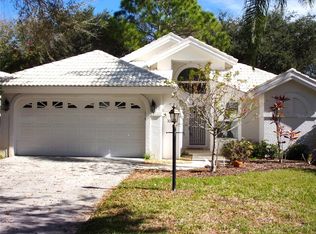
- $395,0003 bd3 ba1.8k sqft1024 Harbor Town Dr, Venice, FL 34292Sold
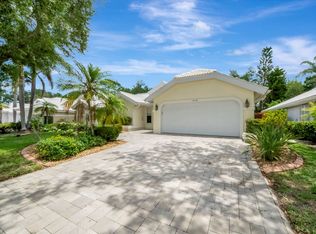
- $419,3003 bd3 ba1.9k sqft1016 Harbor Town Dr, Venice, FL 34292Off Market
- $383,6003 bd3 ba1.8k sqft1028 Harbor Town Dr, Venice, FL 34292Off Market
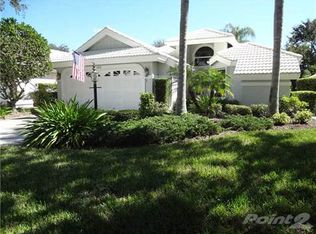
- $75,0003 bd3 ba1.8k sqft1012 Harbor Town Dr, Venice, FL 34292Sold
- $520,0003 bd2 ba2.2k sqft509 Summerfield Way, Venice, FL 34292Sold
- $301,7002 bd2 ba1.4k sqft1008 Harbor Town Dr, Venice, FL 34292Off Market
- $604,1003 bd3 ba2.4k sqft507 Summerfield Way, Venice, FL 34292Off Market
- $675,0003 bd3 ba2.6k sqft511 Summerfield Way, Venice, FL 34292Sold
Nearby schools
GreatSchools rating
- 6/10Garden Elementary SchoolGrades: K-5Distance: 1.7 mi
- 7/10Venice Middle SchoolGrades: 6-8Distance: 1.9 mi
- 7/10Venice Senior High SchoolGrades: 9-12Distance: 3.9 mi
Get a cash offer in 3 minutes
Find out how much your home could sell for in as little as 3 minutes with a no-obligation cash offer.
Estimated market value
$359,900
Get a cash offer in 3 minutes
Find out how much your home could sell for in as little as 3 minutes with a no-obligation cash offer.
Estimated market value
$359,900
- Florida
- Sarasota County
- Venice
- 34292
- 1020 HARBOR TOWN DRIVE
Nearby cities
Nearby neighborhoods
Nearby zip codes
Other Venice Topics
