Skip main navigation
Sold for $520,000
  • $520,000

    509 Summerfield Way, Venice, FL 34292

    3beds
    2,204sqft
    Single Family Residence
    Built in 1998
    0.26 Acres Lot
    $543,800 Zestimate®
    $236/sqft
    $6,646 Estimated rent

    Home value

    $543,800

    $511,000 - $576,000

    $6,646/mo

    Zestimate® history
    Loading
    Loading...

    Owner options

    List your home for rent

    $6,646/mo

    Rent Zestimate®

    Find your next renter with Zillow Rental Manager. Plus, with online applications, you can quickly screen prospective tenants – for free.

    Learn more

    $6,646/mo

    Rent Zestimate®

    Refinance and save

    $4,651/mo

    Est. payment

    Refinancing to a lower rate could help reduce your monthly payments and save thousands over the life of the loan.

    See today's rates

    $4,651/mo

    Est. payment

    Explore your selling options

    Work with a Zillow partner agent

    Leverage their expertise and Zillow's premium Showcase listings to get your home seen by more buyers.

    Get started

    List with your own agent

    Get your home in front of millions of buyers by listing it on Zillow.

    Learn how to do it

    Sell it yourself

    Take full control of how buyers see your home on Zillow by listing For Sale by Owner (FSBO).

    List your home

    What's special

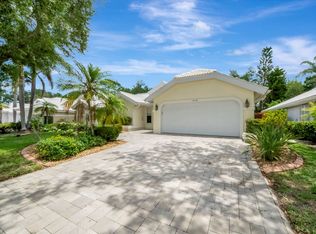
    <br>***PRICE DROPPED!!! ACT NOW! Time is of the ESSENCE! <br> This is your chance to join and live in an exclusive and PRIVATE, Member-owned Country Club in Venice! HURRY ~ before the Membership Fees Increase in OCTOBER!! <br> ****Golf Membership Transferrable with a one-time Requisite MEMBERSHIP FEE = NO WAITLIST!! GOLF Membership has a (2) YEAR waitlist!!! <br> Welcome to your dream home in Venice Golf & Country Club. This charming residence features 3 bedrooms, 2 baths, a large 2 car garage, PLUS a separate side entry Golf cart garage. Seller will consider selling some of the furniture. Please ask for list if interested. <br> As you step through the foyer, the grandeur of the great room unfolds, bathed in natural light pouring in from the French front doors, offers a smooth transition and amble space for both comfort and entertainment. This open-concept design seamlessly connects the living area to a separate formal dining room, providing the perfect setting for intimate dinners or grand gatherings with loved ones. The gourmet kitchen features stainless steel appliances, an island for preparing meals, and abundant storage space. Adjacent to the kitchen is a charming breakfast nook, ideal for enjoying your morning coffee while soaking in the views of the sparkling solar heated pool. The Primary bedroom features a sitting area, sliding glass doors leading out to the large covered lanai, 2 large closets (one is a walk-in closet). The ensuite bathroom features a garden bathtub with a separate shower, dual sinks, and a private commode, offering both comfort and privacy. The home boasts added amenities including remote control operating hurricane screens on the lanai and a newer tile roof (2022), ensuring durability and safety. <br> Featuring a transferrable GOLF MEMBESHIP. This luxury resort like community has it all! 18 hole championship golf course, The clubhouse has been newly refreshed featuring a new covered outdoor dining area and gathering bar and a brand new 7000 sq. ft. Wellness Center with full spa, gym, fitness trainers, physical and massage therapy available (Medicare/most major insurances accepted), tennis courts, Bocce and large pool with swim lanes, providing ample opportunities for recreation and relaxation. <br> Whether it's enjoying a round of golf, unwinding by the pool, or social hour at the bar/restaurant, this property offers the perfect blend of comfort and leisure for its residents. Can be sold turnkey furnished or unfurnished you choose! What are you waiting for?

    Zillow last checked:

    Listing updated:

    Listing Provided by:

    Diane Wacha 941-302-4628,

    LPT REALTY, LLC 877-366-2213,

    Kim Donahue 941-724-2587,

    LPT REALTY, LLC

    Bought with:

    Lisa Marie Zambuto, 3286075

    RE/MAX ALLIANCE GROUP

    Source: Stellar MLS,MLS#: A4609312MLS LogoOriginating MLS: Orlando Regional

    Facts & features

    Interior

    Bedrooms & bathrooms
    • Bedrooms: 3
    • Bathrooms: 2
    • Full bathrooms: 2
    Primary bedroom
    • Features: Ceiling Fan(s), En Suite Bathroom, Tub with Separate Shower Stall, Walk-In Closet(s)
    • Level: First
    • Dimensions: 15.1x25.3
    Bedroom 2
    • Features: Ceiling Fan(s), Walk-In Closet(s)
    • Level: First
    • Dimensions: 15.4x14.4
    Bedroom 3
    • Features: Ceiling Fan(s), Walk-In Closet(s)
    • Level: First
    • Dimensions: 11.2x11.11
    Primary bathroom
    • Features: Dual Sinks, En Suite Bathroom, Tub with Separate Shower Stall, Linen Closet
    • Level: First
    • Dimensions: 14.5x12.2
    Bathroom 2
    • Level: First
    • Dimensions: 10.5x7.5
    Dining room
    • Level: First
    • Dimensions: 12.7x9.1
    Foyer
    • Level: First
    • Dimensions: 12.3x9.1
    Great room
    • Features: Ceiling Fan(s)
    • Level: First
    • Dimensions: 22.11x21.2
    Kitchen
    • Features: Pantry, Kitchen Island, Dual Sinks
    • Level: First
    • Dimensions: 13.2x16.9
    Laundry
    • Features: Built-in Closet
    • Level: First
    • Dimensions: 6.6x8.4
    Heating
    • Central
    Cooling
    • Central Air, Humidity Control
    Appliances
    • Included: Dishwasher, Disposal, Dryer, Electric Water Heater, Microwave, Range, Refrigerator, Washer
    • Laundry: Laundry Room
    Features
    • Ceiling Fan(s), Eating Space In Kitchen, Split Bedroom, Stone Counters, Thermostat, Walk-In Closet(s)
    • Flooring: Ceramic Tile, Laminate, Vinyl
    • Doors: Sliding Doors
    • Windows: Blinds, Window Treatments, Hurricane Shutters
    • Has fireplace: No
    Interior area
    • Total structure area: 3,021
    • Total interior livable area: 2,204 sqft

    Property

    Parking
    • Total spaces: 2
    • Parking features: Driveway, Garage Door Opener, Golf Cart Garage, Off Street
    • Attached garage spaces: 2
    • Has uncovered spaces: Yes
    • Details: Garage Dimensions: 22X22
    Features
    • Levels: One
    • Stories: 1
    • Patio & porch: Patio, Screened
    • Exterior features: Irrigation System, Lighting, Private Mailbox, Sidewalk
    • Has private pool: Yes
    • Pool features: Gunite, Solar Heat
    • Has view: Yes
    • View description: Pool
    Lot
    • Size: 0.26 Acres
    • Dimensions: 92 x 132 x 91 x 127
    • Residential vegetation: Trees/Landscaped
    Details
    • Parcel number: 0421020018
    • Zoning: RSF3
    • Special conditions: None

    Construction

    Type & style
    • Home type: SingleFamily
    • Architectural style: Ranch
    • Property subtype: Single Family Residence
    Materials
    • Block
    • Foundation: Slab
    • Roof: Tile
    Condition
    • Completed
    • New construction: No
    • Year built: 1998

    Utilities & green energy

    • Sewer: Public Sewer
    • Water: Public
    • Utilities for property: Cable Connected, Electricity Connected, Public, Sewer Available, Sprinkler Well, Street Lights, Underground Utilities, Water Connected

    Community & neighborhood

    Community
    • Community features: Buyer Approval Required, Clubhouse, Deed Restrictions, Fitness Center, Golf Carts OK, Golf, Pool, Restaurant, Sidewalks, Wheelchair Access
    Location
    • Region: Venice
    • Subdivision: VENICE GOLF & COUNTRY CLUB

    HOA & financial

    HOA
    • Has HOA: Yes
    • HOA fee: $1,314 monthly
    • Amenities included: Clubhouse, Gated, Golf Course, Pool, Tennis Court(s)
    • Services included: 24-Hour Guard
    • Association name: Shantelle D. Porack
    • Association phone: 941-492-9600
    Other fees
    • Pet fee: $0 monthly
    Other financial information
    • Total actual rent: 0

    Other

    Other facts
    • Listing terms: Conventional,FHA,VA Loan
    • Ownership: Fee Simple
    • Road surface type: Paved

    Price history

    DateEventPrice
    9/20/2024Sold$520,000-11.1%$236/sqft
    Source: Stellar MLS #A4609312 Report a problem
    8/14/2024Pending sale$585,000$265/sqft
    Source: Stellar MLS #A4609312 Report a problem
    7/1/2024Price change$585,000-7.1%$265/sqft
    Source: Stellar MLS #A4609312 Report a problem
    5/3/2024Listed for sale$630,000+85.3%$286/sqft
    Source: Stellar MLS #A4609312 Report a problem
    12/11/2020Sold$340,000-2.8%$154/sqft
    Source: Stellar MLS #C7429691 Report a problem
    10/27/2020Pending sale$349,900$159/sqft
    Source: COLDWELL BANKER SUNSTAR REALTY #C7429691 Report a problem
    10/27/2020Price change$349,900-4.1%$159/sqft
    Source: COLDWELL BANKER SUNSTAR REALTY #C7429691 Report a problem
    10/1/2020Price change$364,900-1.4%$166/sqft
    Source: COLDWELL BANKER SUNSTAR REALTY #C7429691 Report a problem
    8/1/2020Price change$369,900-5.1%$168/sqft
    Source: COLDWELL BANKER SUNSTAR REALTY #C7429691 Report a problem
    6/16/2020Listed for sale$389,900+84.2%$177/sqft
    Source: COLDWELL BANKER SUNSTAR REALTY #C7429691 Report a problem
    3/10/2020Sold$211,686-16%$96/sqft
    Source: Public Record Report a problem
    2/20/2020Pending sale$252,000$114/sqft
    Source: Coldwell Banker Sunstar Realty #D6110528 Report a problem
    1/20/2020Listed for sale$252,000+178.5%$114/sqft
    Source: COLDWELL BANKER SUNSTAR REALTY #D6110528 Report a problem
    10/31/2019Sold$90,500$41/sqft
    Source: Public Record Report a problem

    Public tax history

    YearProperty taxesTax assessment
    2025$5,258 -13.2%$429,670 +8.2%
    2024$6,054 +2%$397,139 +10%
    2023$5,933 +23.6%$361,035 +20%
    2022$4,800 +26.2%$300,850 +10%
    2021$3,805 +8.7%$273,500 +12%
    2020$3,499 +13.7%$244,300 -2.5%
    2019$3,077 $250,542 +1.9%
    2018$3,077 +2.6%$245,870 +2.1%
    2017$2,998 -1.3%$240,813 -17%
    2016$3,037 +1.7%$290,200 +6.6%
    2015$2,986 -1.3%$272,200 +18.9%
    2014$3,025 +0.1%$228,927
    2013$3,021 +2.7%$228,927 +1.7%
    2012$2,941 -5%$225,100 -6.4%
    2011$3,096 -1.5%$240,400 +1.1%
    2010$3,145 +10.1%$237,887 +2.7%
    2009$2,856 $231,633 +0.1%
    2008$2,856 -2.4%$231,402 +3%
    2007$2,925 $224,662 +2.5%
    2006-- $219,182 +3%
    2005-- $212,798 +3%
    2004$3,047 -2%$206,600 +0.9%
    2003$3,109 +1.2%$204,851 +2.4%
    2002$3,073 +7%$200,050 +1.6%
    2001$2,872 -30.3%$196,900 -24.4%
    2000$4,118 $260,600

    Find assessor info on the county website

    Neighborhood: 34292

    Nearby schools

    GreatSchools rating
    Schools provided by the listing agent
    • Elementary: Taylor Ranch Elementary
    • Middle: Venice Area Middle
    • High: Venice Senior High

    Source: Stellar MLS. This data may not be complete. We recommend contacting the local school district to confirm school assignments for this home.

    Get a cash offer in 3 minutes
    Find out how much your home could sell for in as little as 3 minutes with a no-obligation cash offer.
    Estimated market value
    $543,800
    Get a cash offer in 3 minutes
    Find out how much your home could sell for in as little as 3 minutes with a no-obligation cash offer.
    Estimated market value
    $543,800