Wonderful 6 Bed, 4 Bath home in highly sought after Williamsburg subdivision. This is a RARE opportunity to own a home with this incredible potential in one of Weddington’s most desirable communities! This spacious property offers a solid foundation with timeless charm, waiting for a buyer’s modern touch to make it truly shine. With generous living areas, a well-designed layout, and a beautiful nearly 1-acre lot, the possibilities are endless. Imagine transforming this gem with your style—whether updating the kitchen, refreshing the bathrooms, or enhancing the outdoor space, this home is ready to be reimagined.
Nestled in a prime location less than 10 minutes to downtown Weddington and 3 minutes to Weddington Swim & Racquet Club. With top-rated schools and easy access to shopping and dining, this is an investment in both lifestyle and future value. Don’t miss out on making this home your own!
Closed
$935,000
1020 James Madison Dr, Matthews, NC 28104
6beds
3,896sqft
Single Family Residence
Built in 2002
0.92 Acres Lot
$936,200 Zestimate®
$240/sqft
$4,912 Estimated rent
Home value
$936,200
$861,000 - $1.01M
$4,912/mo
Zestimate® history
Owner options
List your home for rent
$4,912/mo
Rent Zestimate®
Find your next renter with Zillow Rental Manager. Plus, with online applications, you can quickly screen prospective tenants – for free.
$4,912/mo
Rent Zestimate®
Refinance and save
$5,536/mo
Est. payment
Refinancing to a lower rate could help reduce your monthly payments and save thousands over the life of the loan.
$5,536/mo
Est. payment
Explore your selling options
Work with a Zillow partner agent
Leverage their expertise and Zillow's premium Showcase listings to get your home seen by more buyers.
Get startedList with your own agent
Get your home in front of millions of buyers by listing it on Zillow.
Learn how to do itSell it yourself
Take full control of how buyers see your home on Zillow by listing For Sale by Owner (FSBO).
List your homeWhat's special
Zillow last checked:
Listing updated:
Listed by:
Anthony Swain anthony@monarchgrouprealestate.com,
Monarch Group Realty
Bought with:
Patrick Gorman
ERA Live Moore
Source: Canopy MLS as distributed by MLS GRID,MLS#: 4219965
Facts & features
Interior
Bedrooms & bathrooms
- Bedrooms: 6
- Bathrooms: 4
- Full bathrooms: 4
- Main level bedrooms: 1
Primary bedroom
- Features: En Suite Bathroom, Tray Ceiling(s), Walk-In Closet(s)
- Level: Upper
- Area: 342.89 Square Feet
- Dimensions: 20' 2" X 17' 0"
Primary bedroom
- Level: Upper
Bedroom s
- Level: Main
- Area: 132 Square Feet
- Dimensions: 12' 0" X 11' 0"
Bedroom s
- Level: Upper
- Area: 159.21 Square Feet
- Dimensions: 10' 11" X 14' 7"
Bedroom s
- Level: Upper
- Area: 182.19 Square Feet
- Dimensions: 13' 9" X 13' 3"
Bedroom s
- Level: Upper
- Area: 128.48 Square Feet
- Dimensions: 11' 3" X 11' 5"
Bedroom s
- Level: Upper
- Area: 159.21 Square Feet
- Dimensions: 10' 11" X 14' 7"
Bedroom s
- Level: Main
Bedroom s
- Level: Upper
Bedroom s
- Level: Upper
Bedroom s
- Level: Upper
Bedroom s
- Level: Upper
Bathroom full
- Level: Main
Bathroom full
- Level: Upper
Bathroom full
- Level: Upper
Bathroom full
- Level: Main
Bathroom full
- Level: Upper
Bathroom full
- Level: Upper
Other
- Features: Walk-In Closet(s)
- Level: Upper
- Area: 334.15 Square Feet
- Dimensions: 15' 5" X 21' 8"
Other
- Level: Upper
Dining room
- Level: Main
- Area: 138.89 Square Feet
- Dimensions: 10' 9" X 12' 11"
Dining room
- Level: Main
Flex space
- Level: Main
- Area: 218.53 Square Feet
- Dimensions: 14' 4" X 15' 3"
Flex space
- Level: Main
Great room
- Features: Open Floorplan
- Level: Main
- Area: 364.14 Square Feet
- Dimensions: 21' 5" X 17' 0"
Great room
- Level: Main
Kitchen
- Features: Kitchen Island
- Level: Main
- Area: 279.14 Square Feet
- Dimensions: 17' 0" X 16' 5"
Kitchen
- Level: Main
Laundry
- Level: Main
Laundry
- Level: Main
Heating
- Central
Cooling
- Central Air
Appliances
- Included: Dishwasher, Electric Cooktop, Electric Oven, Electric Water Heater, Microwave, Refrigerator with Ice Maker
- Laundry: Utility Room, Inside
Features
- Built-in Features, Kitchen Island
- Flooring: Carpet, Tile, Wood
- Windows: Insulated Windows
- Has basement: No
- Attic: Pull Down Stairs
- Fireplace features: Living Room, Primary Bedroom
Interior area
- Total structure area: 3,896
- Total interior livable area: 3,896 sqft
- Finished area above ground: 3,896
- Finished area below ground: 0
Property
Parking
- Total spaces: 3
- Parking features: Driveway, Attached Garage, Garage Door Opener, Garage Faces Side, Garage on Main Level
- Attached garage spaces: 3
- Has uncovered spaces: Yes
Features
- Levels: Two
- Stories: 2
- Patio & porch: Covered, Deck, Enclosed, Rear Porch
- Exterior features: Other - See Remarks
- Fencing: Back Yard,Fenced
Lot
- Size: 0.92 Acres
Living quarters
- Secondary features: None
Details
- Parcel number: 06123106
- Zoning: RES
- Special conditions: Standard
Construction
Type & style
- Home type: SingleFamily
- Architectural style: Colonial,Traditional,Victorian
- Property subtype: Single Family Residence
Materials
- Brick Full
- Foundation: Crawl Space
- Roof: Shingle
Condition
- New construction: No
- Year built: 2002
Utilities & green energy
- Sewer: County Sewer
- Water: County Water
Community & HOA
Community
- Security: Carbon Monoxide Detector(s), Smoke Detector(s)
- Subdivision: Williamsburg
HOA
- Has HOA: Yes
- HOA fee: $41 monthly
- HOA name: Braseal Management
- HOA phone: 704-847-3507
Location
- Region: Matthews
Financial & listing details
- Price per square foot: $240/sqft
- Tax assessed value: $490,200
- Annual tax amount: $4,441
- Date on market: 2/14/2025
- Cumulative days on market: 6 days
- Listing terms: Cash,Conventional,Nonconforming Loan,VA Loan
- Road surface type: Concrete
Price history
| Date | Event | Price |
|---|---|---|
| 3/20/2025 | Sold | $935,000$240/sqft |
Source:  Canopy MLS as distributed by MLS GRID #4219965 Report a problem Canopy MLS as distributed by MLS GRID #4219965 Report a problem | ||
| 2/20/2025 | Pending sale | $935,000$240/sqft |
Source: Canopy MLS as distributed by MLS GRID #4219965 Report a problem | ||
| 2/14/2025 | Listed for sale | $935,000+94.8%$240/sqft |
Source: Canopy MLS as distributed by MLS GRID #4219965 Report a problem | ||
| 2/2/2021 | Listing removed | -- |
Source: Zillow Rental Manager Report a problem | ||
| 1/20/2021 | Price change | $3,499+20.7%$1/sqft |
Source: Zillow Rental Manager Report a problem | ||
| 1/14/2021 | Listed for rent | $2,900$1/sqft |
Source: Zillow Rental Manager Report a problem | ||
| 7/29/2016 | Sold | $480,000$123/sqft |
Source: Canopy MLS as distributed by MLS GRID #3186180 Report a problem | ||
| 7/1/2016 | Pending sale | $480,000$123/sqft |
Source: Delivering The Carolinas Inc. #3186180 Report a problem | ||
| 6/1/2016 | Price change | $480,000-3.8%$123/sqft |
Source: Wilkinson ERA Real Estate #3168126 Report a problem | ||
| 4/19/2016 | Listed for sale | $499,000+33.1%$128/sqft |
Source: Wilkinson ERA Real Estate #3168126 Report a problem | ||
| 8/12/2010 | Sold | $375,000-3.8%$96/sqft |
Source: Public Record Report a problem | ||
| 6/25/2010 | Listed for sale | $389,900+0.6%$100/sqft |
Source: Prudential Real Estate #948313 Report a problem | ||
| 10/1/2009 | Sold | $387,500-3.1%$99/sqft |
Source: Public Record Report a problem | ||
| 7/25/2009 | Price change | $399,900-3.6%$103/sqft |
Source: Help-U-Sell Buy Today #842589 Report a problem | ||
| 7/2/2009 | Price change | $414,900-3.4%$106/sqft |
Source: Help-U-Sell Buy Today #842589 Report a problem | ||
| 6/2/2009 | Price change | $429,700-1.2%$110/sqft |
Source: Help-U-Sell Buy Today #842589 Report a problem | ||
| 4/30/2009 | Price change | $434,700-2.9%$112/sqft |
Source: Listhub #842589 Report a problem | ||
| 4/25/2009 | Price change | $447,700-0.5%$115/sqft |
Source: Listhub #842589 Report a problem | ||
| 2/14/2009 | Price change | $449,900-8.2%$115/sqft |
Source: SecondSpace #20727332 Report a problem | ||
| 2/4/2009 | Price change | $489,900+8.9%$126/sqft |
Source: SecondSpace #20727332 Report a problem | ||
| 12/13/2008 | Price change | $449,900-19.6%$115/sqft |
Source: SecondSpace #20727332 Report a problem | ||
| 8/8/2008 | Listed for sale | $559,800+13.3%$144/sqft |
Source: XDeadline.com Inc #792935 Report a problem | ||
| 7/12/2007 | Sold | $494,114-28.8%$127/sqft |
Source: Public Record Report a problem | ||
| 3/2/2006 | Sold | $694,000$178/sqft |
Source: Public Record Report a problem | ||
Public tax history
| Year | Property taxes | Tax assessment |
|---|---|---|
| 2025 | $4,441 +28.2% | $888,900 +81.3% |
| 2024 | $3,464 +11.6% | $490,200 |
| 2023 | $3,103 -0.5% | $490,200 |
| 2022 | $3,118 | $490,200 |
| 2021 | $3,118 -4.9% | $490,200 +17% |
| 2020 | $3,280 | $418,900 |
| 2019 | $3,280 +7.1% | $418,900 |
| 2018 | $3,062 | $418,900 |
| 2017 | $3,062 -4.6% | $418,900 |
| 2016 | $3,211 -1.3% | $418,900 |
| 2015 | $3,253 -0.9% | $418,900 -12.4% |
| 2014 | $3,284 | $477,970 |
| 2013 | -- | $477,970 |
| 2012 | -- | $477,970 |
| 2011 | -- | $477,970 |
| 2010 | -- | $477,970 |
| 2009 | $3,270 | $477,970 |
| 2008 | $3,270 +16.6% | $477,970 +24% |
| 2007 | $2,805 +11.6% | $385,410 |
| 2006 | $2,512 | $385,410 |
| 2005 | -- | $385,410 |
| 2004 | -- | $385,410 +5.8% |
| 2003 | -- | $364,190 +304.7% |
| 2002 | -- | $90,000 +66.7% |
| 2001 | -- | $54,000 |
Find assessor info on the county website
Neighborhood: 28104
Nearby homes
- $935,0004 bd4 ba3.8k sqft1024 James Madison Dr, Matthews, NC 28104Sold

- $1,318,4005 bd4 ba5.7k sqft1016 James Madison Dr, Matthews, NC 28104Off Market
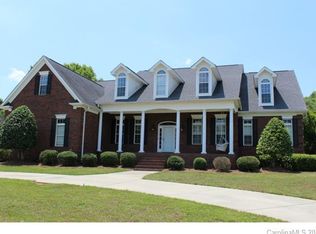
- $919,1005 bd5 ba3.7k sqft3001 Thomas Payne Aly, Matthews, NC 28104Off Market

- $---- bd-- ba-- sqft1012 James Madison Dr, Matthews, NC 28104Off Market
- $865,3004 bd3 ba3.1k sqft1028 James Madison Dr, Weddington, NC 28104Off Market
- $982,0004 bd4 ba3.1k sqft1028 James Madison Dr #8, Weddington, NC 28104Off Market
- $947,5004 bd3 ba3.7k sqft1021 James Madison Dr, Matthews, NC 28104Off Market
- $945,600-- bd-- ba3.8k sqft1008 James Madison Dr, Matthews, NC 28104Off Market
Nearby schools
GreatSchools rating
- 10/10Antioch ElementaryGrades: K-5Distance: 2.1 mi
- 10/10Weddington Middle SchoolGrades: 6-8Distance: 2.2 mi
- 9/10Weddington High SchoolGrades: 9-12Distance: 2.2 mi
Schools provided by the listing agent
- Elementary: Antioch
- Middle: Weddington
- High: Weddington
Source: Canopy MLS as distributed by MLS GRID. This data may not be complete. We recommend contacting the local school district to confirm school assignments for this home.
Get a cash offer in 3 minutes
Find out how much your home could sell for in as little as 3 minutes with a no-obligation cash offer.
Estimated market value
$936,200
Get a cash offer in 3 minutes
Find out how much your home could sell for in as little as 3 minutes with a no-obligation cash offer.
Estimated market value
$936,200
- North Carolina
- Union County
- Weddington
- 28104
- 1020 James Madison Dr
Nearby cities
Nearby zip codes
Other Weddington Topics
